
6753 Lake Cable Nw Avenue, Jackson, OH 44720
Local realty services provided by:Better Homes and Gardens Real Estate Central
Listed by: kenneth larabee
Office: remax diversity real estate group llc.
MLS#:5202808
Source:OH_NORMLS
Price summary
- Price:$319,900
- Price per sq. ft.:$181.45
About this home
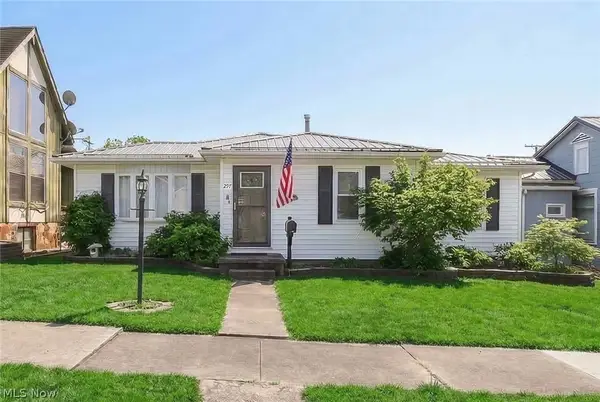
Welcome to this beautiful bi-level home located just off Portage Street in Jackson LSD! The updated kitchen features cherry soft-close cabinets, granite countertops, stainless steel appliances, and a large island with eat-up seating. The dining area offers a sliding door leading to the deck, now featuring a newly built covering that provides shade—perfect for outdoor dining and grilling—while overlooking the backyard firepit.
Down the hall, you’ll find a refreshed full bathroom with a new vanity, mirror, and fixtures. The first bedroom includes a two-tier closet with ample hanging space, while the second bedroom has been freshly painted. The primary bedroom features an attached bathroom and windows overlooking the backyard.
The lower level adds even more versatility, featuring a storage space and a new two-tier closet—making it a great option for a 4th bedroom, home office, or rec room.
Car enthusiasts will love the garage setup! The original two-car garage includes a large workbench, pegboard storage, gas heat, and hot and cold water spigots. The additional third bay is large enough for oversized vehicles, making it ideal for hobby cars, trucks, or extra storage. A concrete pad beside the garage leads to an outbuilding, offering plenty of space for a boat, trailer, camper, or equipment.
Conveniently located near dining, shopping, and entertainment, this home offers comfort, updates, versatility, and a dream setup for anyone needing extra garage space....
Contact an agent
Home facts
- Year built:1973
- Listing ID #:5202808
- Added:48 day(s) ago
- Updated:July 08, 2026 at 08:05 AM
Rooms and interior
- Bedrooms:3
- Total bathrooms:2
- Full bathrooms:2
- Kitchen Description:Dishwasher, Disposal, Microwave, Range, Refrigerator
- Basement:Yes
- Basement Description:Finished
- Living area:1,763 sq. ft.
Heating and cooling
- Cooling:Attic Fan, Central Air
- Heating:Gas
- Central air:Yes
Structure and exterior
- Roof:Asphalt, Fiberglass, Shingle
- Year built:1973
- Building area:1,763 sq. ft.
- Lot area:0.51 Acres
- Construction Materials:Vinyl Siding
- Levels:2 Story
Utilities
- Water:Public, Well
- Sewer:Public Sewer
Finances and disclosures
- Price:$319,900
- Price per sq. ft.:$181.45
- Tax amount:$3,578 (2025)
Features and amenities
- Appliances:Dishwasher, Disposal, Microwave, Range, Refrigerator, Water Softener
- Amenities:Carbon Monoxide Detectors, Smoke Detectors
Parking
- Parking description:Attached, Driveway, Garage, Indoor
- Garage:Yes
- Garage spaces:3

New listings near 6753 Lake Cable Nw Avenue


Protect your home and budget from life's surprises with an Assurant Home Warranty, backed by a partner that supports you through every step of homeownership. Explore Plans.
© 2026 Better Homes and Gardens Real Estate LLC. An Anywhere Real Estate company. All rights reserved. Better Homes and Gardens® Real Estate is a registered trademark owned by Meredith Operations Corporation, licensed to Better Homes and Gardens Real Estate LLC and used with permission. Better Homes and Gardens Real Estate LLC fully supports the principles of the Fair Housing Act and the Equal Opportunity Act. Listing information is deemed reliable but is not guaranteed accurate.
Each office is independently owned and operated.
Any services or products provided by third parties are not provided by, affiliated with or related to Better Homes and Gardens Real Estate LLC, or its affiliated companies.