
1021 State Route 307 E, Jefferson, OH 44047
Local realty services provided by:Better Homes and Gardens Real Estate Central
1021 State Route 307 E,Jefferson, OH 44047
$339,000
- 3 Beds
- 2 Baths
- - sq. ft.
- Single family
- Sold
Listed by: clorice l vines, meagan dowdell
Office: mcdowell homes real estate services
MLS#:5225737
Source:OH_NORMLS
Sorry, we are unable to map this address
Price summary
- Price:$339,000
About this home
Welcome home to this beautifully maintained 3-bedroom, 2-bath ranch situated on 1.946 peaceful acres in highly desirable Jefferson! Built in 2004 and thoughtfully updated throughout, this move-in ready home offers the perfect combination of comfort, functionality, and country living.
Recent improvements include a durable metal roof, central air, carpet and flooring, appliances, sump pump, garage doors, covered rear deck, leaf guards, Ember fireplace, custom window fixtures, dog wash bay, and much more! The spacious primary suite and convenient first-floor laundry make everyday living easy, while the inviting layout offers plenty of room for entertaining and relaxing.
The finished lower level provides additional living space, abundant storage with built-in shelving, and fireplace hookups, with additional hookups located in the living room, primary bedroom, and foyer for future customization. Enjoy peace of mind with a whole-home water filtration system featuring iodine filtration, a salt softener, and reverse osmosis at the kitchen sink and refrigerator. An extra backup battery for sump pump adds another layer of protection and peace of mind during power outages.
Outside, you'll love the fully fenced backyard, perfect for pets, kids, or outdoor entertaining. Unwind on the newer covered deck and soak in the included one-year-old jacuzzi while overlooking your private backyard oasis.
The property also features a 2-car attached garage, a detached 1-car garage with storage, carport, and two storage sheds, providing plenty of space for vehicles, tools, hobbies, and outdoor equipment.
All appliances stay, making this truly a turnkey opportunity. If you've been searching for a well-maintained ranch with acreage, modern updates, and exceptional storage in sought-after Jefferson, this is one you won't want to miss!...
Contact an agent
Home facts
- Year built:2004
- Subdivision & Development:Connecticut Western Reserve
- Listing ID #:5225737
- Added:45 day(s) ago
- Updated:August 23, 2026 at 06:26 AM
Rooms and interior
- Bedrooms:3
- Total bathrooms:2
- Full bathrooms:2
- Kitchen Description:Dishwasher, Humidifier, Microwave, Range, Refrigerator
- Basement:Yes
- Basement Description:Full, Sump Pump
Heating and cooling
- Cooling:Central Air
- Heating:Fireplaces, Propane
- Central air:Yes
Structure and exterior
- Roof:Metal
- Year built:2004
- Lot Features:Level
- Architectural Style:Ranch
- Exterior Features:Deck, Level
- Levels:1 Story
Utilities
- Water:Well
- Sewer:Septic Tank
Finances and disclosures
- Price:$339,000
- Tax amount:$3,037 (2025)
Features and amenities
- Appliances:Dishwasher, Microwave, Range, Refrigerator, Washer
- Laundry features:Dryer, Washer
- Amenities:Smoke Detectors
Parking
- Parking description:Attached, Carport, Detached, Garage, Paved
- Garage:Yes
- Garage spaces:3
- Carport spaces:1

New listings near 1021 State Route 307 E
- New
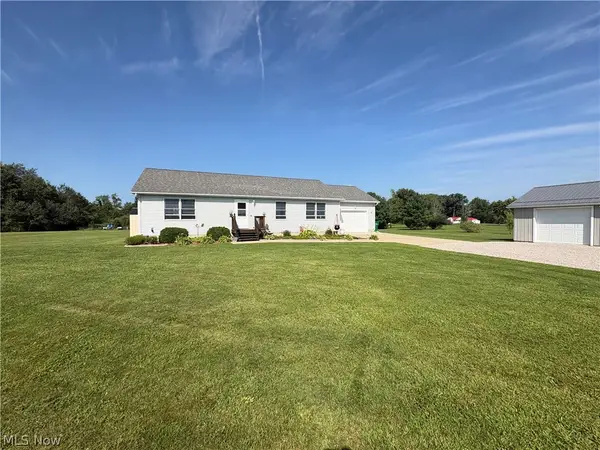 $349,900Active2 beds 1 baths1,456 sq. ft.
1093 Overly Road, Jefferson, OH 44047
MLS# 5238439Listed by: ASSURED REAL ESTATE - New
 $134,900Active2 beds 1 baths
126 Willis Avenue, Jefferson, OH 44047
MLS# 5237817Listed by: BERKSHIRE HATHAWAY HOMESERVICES PROFESSIONAL REALTY  $134,900Pending2 beds 1 baths1,092 sq. ft.
551 Heritage Square, Jefferson, OH 44047
MLS# 5229701Listed by: KELLER WILLIAMS GREATER CLEVELAND NORTHEAST- New
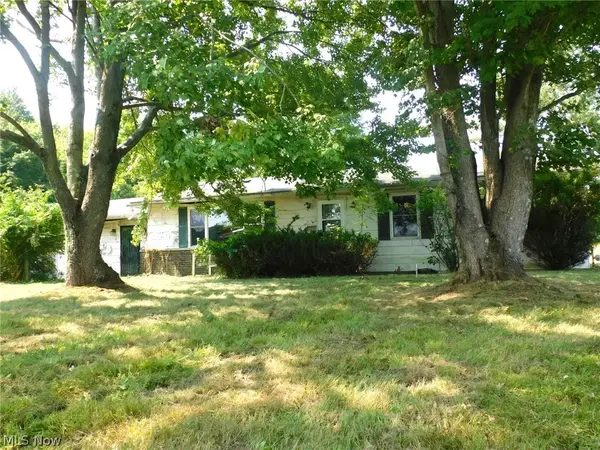 $84,900Active3 beds 1 baths1,344 sq. ft.
1480 State Route 307 W, Jefferson, OH 44047
MLS# 5237087Listed by: GILLESPIE REALTY, LLC  $114,900Active3 beds 1 baths1,150 sq. ft.
1446 Jones Road, Jefferson, OH 44047
MLS# 5235525Listed by: HOMESMART REAL ESTATE MOMENTUM LLC $324,900Active3 beds 2 baths2,273 sq. ft.
341 W Cedar Street, Jefferson, OH 44047
MLS# 5233171Listed by: ASSURED REAL ESTATE $225,000Pending2 beds 2 baths
75 E Erie Street, Jefferson, OH 44047
MLS# 5232316Listed by: SPIETH REALTY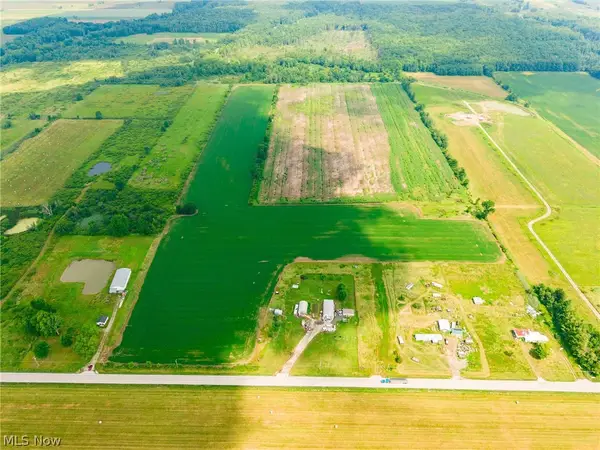 $275,000Active57.36 Acres
State Route 167, Jefferson, OH 44047
MLS# 5232004Listed by: KAUFMAN REALTY & AUCTION, LLC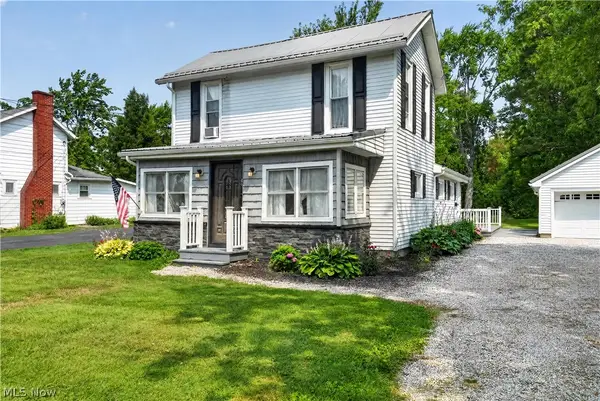 $174,900Pending4 beds 1 baths
61 W Erie Street, Jefferson, OH 44047
MLS# 5231344Listed by: ASSURED REAL ESTATE $89,900Active3 beds 2 baths1,056 sq. ft.
187 Garfield Lane, Jefferson, OH 44047
MLS# 5230925Listed by: DIVERSIFIED HOMES, LLC


Protect your home and budget from life's surprises with an Assurant Home Warranty, backed by a partner that supports you through every step of homeownership. Explore Plans.
© 2026 Better Homes and Gardens Real Estate LLC. An Anywhere Real Estate company. All rights reserved. Better Homes and Gardens® Real Estate is a registered trademark owned by Meredith Operations Corporation, licensed to Better Homes and Gardens Real Estate LLC and used with permission. Better Homes and Gardens Real Estate LLC fully supports the principles of the Fair Housing Act and the Equal Opportunity Act. Listing information is deemed reliable but is not guaranteed accurate.
Each office is independently owned and operated.
Any services or products provided by third parties are not provided by, affiliated with or related to Better Homes and Gardens Real Estate LLC, or its affiliated companies.