
1346 State Route 307 E, Jefferson, OH 44047
Local realty services provided by:Better Homes and Gardens Real Estate Central
Listed by: jennifer a godleski
Office: assured real estate
MLS#:5262223
Source:OH_NORMLS
Price summary
- Price:$375,000
- Price per sq. ft.:$260.42
About this home
Have you been contemplating the "Rural" move - with amenities close at hand? You may have just found your reason! This home is located just a minimal drive to the east of the Village of Jefferson. Situated on a quiet 1.76 acres, this property boasts a spacious ranch with multiple outbuildings. This abode incorporates two bedrooms and a half bath/laundry with a main bedroom and attached full bath and walk-in closet. The home has recently received new carpeting throughout. Newer appliances, to include a stove, refrigerator, dishwasher, and washer/dryer combo will remain. The full basement is kept warm from the cold weather by a bricked fireplace with blowers to heat the main floor above. The laundry appliances located in the lower level remain as well. The attached garage is perfect for summer and fall gatherings, as there are electric door screens to keep the bugs outs! The back deck is outfitted with electric screens too! There is plenty of storage within the three outbuildings that surround the back yard. The largest outbuilding is heated and has a second level with a pulley hoist for elevating heavy items to the upper floor. Schedule your showing today!!...
Contact an agent
Home facts
- Year built:1976
- Listing ID #:5262223
- Added:1 day(s) ago
- Updated:November 21, 2026 at 11:10 AM
Rooms and interior
- Bedrooms:3
- Total bathrooms:2
- Full bathrooms:1
- Half bathrooms:1
- Rooms Total:6
- Kitchen Description:Dishwasher, Microwave, Range, Refrigerator
- Basement:Yes
- Basement Description:Crawl Space, Full, Partially Furnished, Sump Pump
- Living area:1,440 sq. ft.
Heating and cooling
- Heating:Baseboard, Electric
Structure and exterior
- Roof:Asphalt, Fiberglass
- Year built:1976
- Building area:1,440 sq. ft.
- Lot area:1.76 Acres
- Architectural Style:Ranch
- Construction Materials:Vinyl Siding
- Exterior Features:Deck, Porch
- Levels:1 Story, 1 Story
Utilities
- Water:Private, Well
- Sewer:Septic Tank
Finances and disclosures
- Price:$375,000
- Price per sq. ft.:$260.42
- Tax amount:$2,247 (2025)
Features and amenities
- Appliances:Dishwasher, Microwave, Range, Refrigerator, Washer
- Laundry features:Dryer, Washer
Parking
- Parking description:Attached, Detached, Garage
- Garage:Yes
- Garage spaces:2

New listings near 1346 State Route 307 E
 $139,950Pending3 beds 3 baths3,255 sq. ft.
1450 State Route 307 E, Jefferson, OH 44047
MLS# 5261942Listed by: GILLESPIE REALTY, LLC- New
 $199,900Active3 beds 2 baths1,026 sq. ft.
111 E Erie Street, Jefferson, OH 44047
MLS# 5261402Listed by: MCDOWELL HOMES REAL ESTATE SERVICES 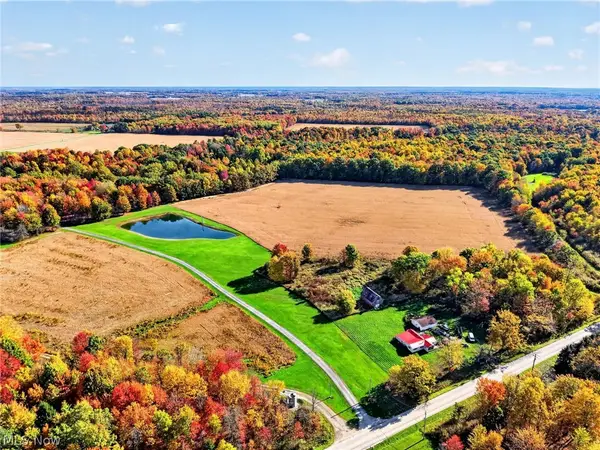 $140,000Active20 Acres
S Denmark Road, Jefferson, OH 44047
MLS# 5258739Listed by: ASSURED REAL ESTATE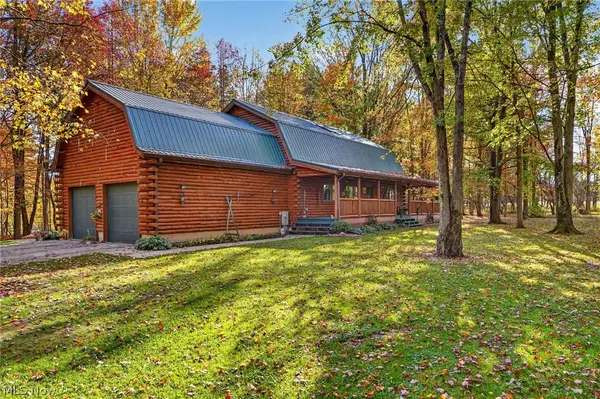 $850,000Active3 beds 2 baths2,492 sq. ft.
1669 S Denmark Road, Jefferson, OH 44047
MLS# 5258477Listed by: ASSURED REAL ESTATE- New
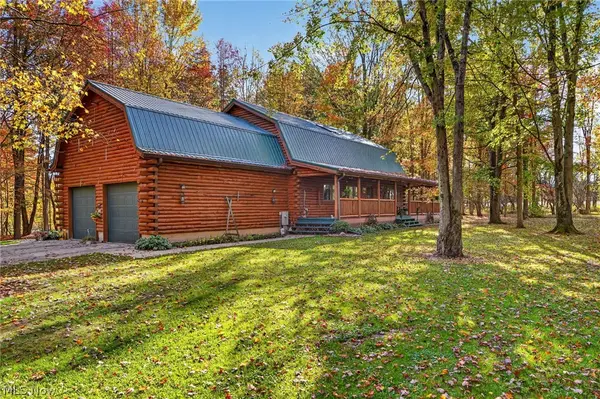 $975,000Active3 beds 2 baths2,492 sq. ft.
1669 S Denmark Road, Jefferson, OH 44047
MLS# 5260146Listed by: ASSURED REAL ESTATE 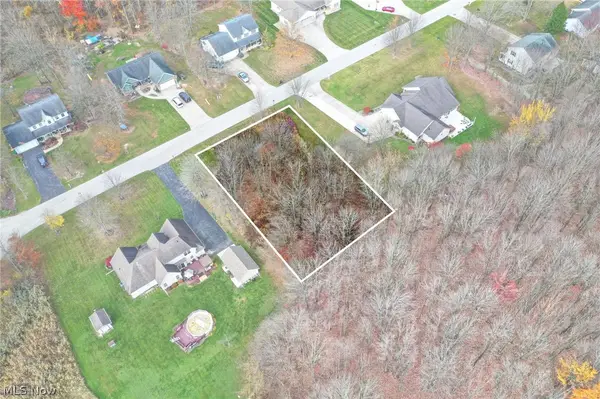 $35,000Active0.43 Acres
Brittany Lane, Jefferson, OH 44047
MLS# 5258299Listed by: DIVERSIFIED HOMES, LLC $600,000Active5 beds 2 baths
4446 Lenox New Lyme Road, Jefferson, OH 44047
MLS# 5256620Listed by: KAUFMAN REALTY & AUCTION, LLC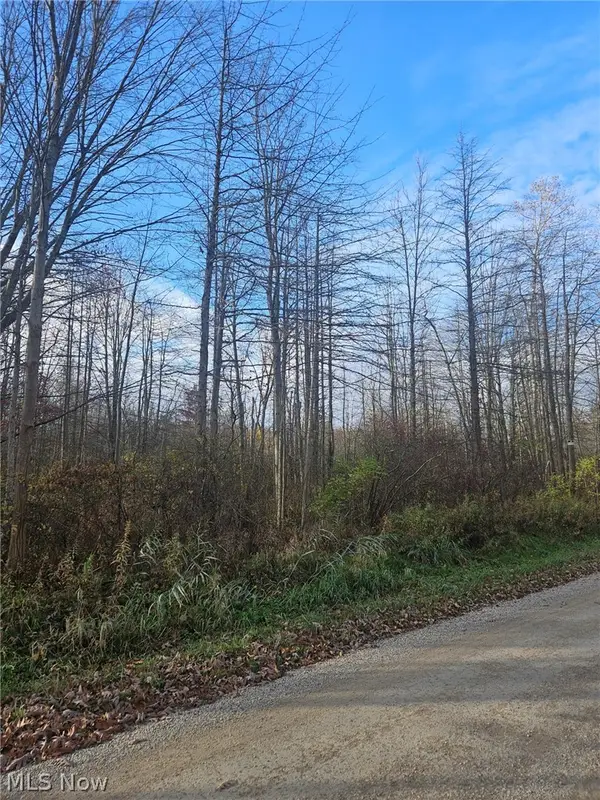 $72,500Active6 Acres
Netcher Road, Jefferson, OH 44047
MLS# 5257964Listed by: ASSURED REAL ESTATE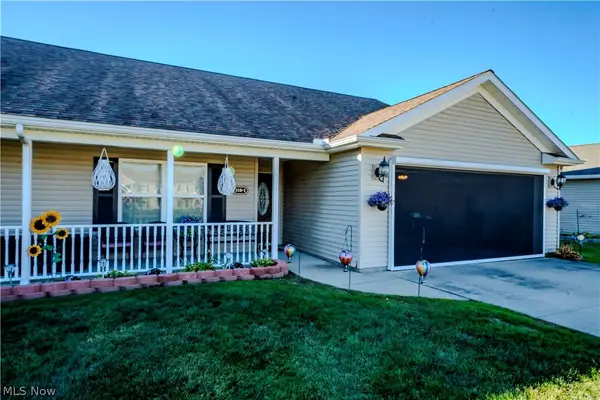 $269,900Active3 beds 2 baths1,430 sq. ft.
310 Woodland Way, Jefferson, OH 44047
MLS# 5255338Listed by: BERKSHIRE HATHAWAY HOMESERVICES PROFESSIONAL REALTY


Protect your home and budget from life's surprises with an Assurant Home Warranty, backed by a partner that supports you through every step of homeownership. Explore Plans.
© 2026 Better Homes and Gardens Real Estate LLC. An Anywhere Real Estate company. All rights reserved. Better Homes and Gardens® Real Estate is a registered trademark owned by Meredith Operations Corporation, licensed to Better Homes and Gardens Real Estate LLC and used with permission. Better Homes and Gardens Real Estate LLC fully supports the principles of the Fair Housing Act and the Equal Opportunity Act. Listing information is deemed reliable but is not guaranteed accurate.
Each office is independently owned and operated.
Any services or products provided by third parties are not provided by, affiliated with or related to Better Homes and Gardens Real Estate LLC, or its affiliated companies.