
412 Brittany Lane, Jefferson, OH 44047
Local realty services provided by:Better Homes and Gardens Real Estate Central
412 Brittany Lane,Jefferson, OH 44047
$371,000
- 5 Beds
- 4 Baths
- - sq. ft.
- Single family
- Sold
Listed by: emily hagerdon, brandon hagerdon
Office: assured real estate
MLS#:5225399
Source:OH_NORMLS
Sorry, we are unable to map this address
Price summary
- Price:$371,000
About this home
Welcome home to this beautifully maintained, one-owner ranch built in 2009, ideally located at 412 Brittany Lane in Jefferson, just steps from Jefferson Area Schools. This spacious home has been lovingly cared for and is ready for its next owners to add their personal style and finishing touches.
The main level features two generously sized bedrooms, each with its own attached bathroom and walk-in closet. A flexible bonus room on the first floor offers the potential for a third main-level bedroom, home office, or den. You'll also appreciate the convenience of first-floor laundry and an additional half bath for guests.
The fully finished basement expands the living space with two additional bedrooms featuring egress windows and large closets, a full bathroom, and an expansive open recreation area that's perfect for entertaining, game nights, or gatherings.
The inviting living room is highlighted by a cozy gas fireplace, while the welcoming front porch provides the perfect place to relax and enjoy the neighborhood. Completing the home is a two-car attached garage, offering ample storage and everyday convenience.
Don't miss this exceptional opportunity to own a quality-built home in a desirable location close to schools, parks, and everyday amenities!...
Contact an agent
Home facts
- Year built:2009
- Subdivision & Development:Lemire Allotment
- Listing ID #:5225399
- Added:46 day(s) ago
- Updated:August 23, 2026 at 06:26 AM
Rooms and interior
- Bedrooms:5
- Total bathrooms:4
- Full bathrooms:3
- Half bathrooms:1
- Rooms Total:10
- Kitchen Description:Dishwasher, Disposal, Microwave, Range, Refrigerator
- Basement:Yes
- Basement Description:Finished, Full, Sump Pump
Heating and cooling
- Cooling:Central Air
- Heating:Forced Air, Gas
- Central air:Yes
Structure and exterior
- Roof:Asphalt, Fiberglass
- Year built:2009
- Architectural Style:Ranch
- Construction Materials:Vinyl Siding, Wood Siding
- Levels:1 Story
Utilities
- Water:Public
- Sewer:Public Sewer
Finances and disclosures
- Price:$371,000
- Tax amount:$4,130 (2025)
Features and amenities
- Appliances:Dishwasher, Disposal, Microwave, Range, Refrigerator, Washer
- Laundry features:Dryer, Washer
- Amenities:Smoke Detectors
Parking
- Parking description:Attached, Driveway, Garage
- Garage:Yes
- Garage spaces:2

New listings near 412 Brittany Lane
- New
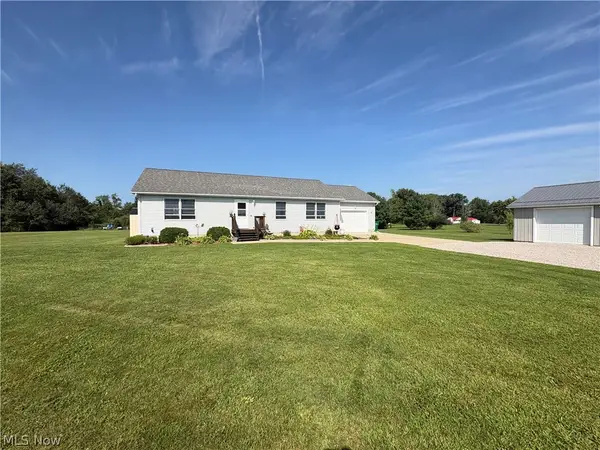 $349,900Active2 beds 1 baths1,456 sq. ft.
1093 Overly Road, Jefferson, OH 44047
MLS# 5238439Listed by: ASSURED REAL ESTATE - New
 $134,900Active2 beds 1 baths
126 Willis Avenue, Jefferson, OH 44047
MLS# 5237817Listed by: BERKSHIRE HATHAWAY HOMESERVICES PROFESSIONAL REALTY  $134,900Pending2 beds 1 baths1,092 sq. ft.
551 Heritage Square, Jefferson, OH 44047
MLS# 5229701Listed by: KELLER WILLIAMS GREATER CLEVELAND NORTHEAST- New
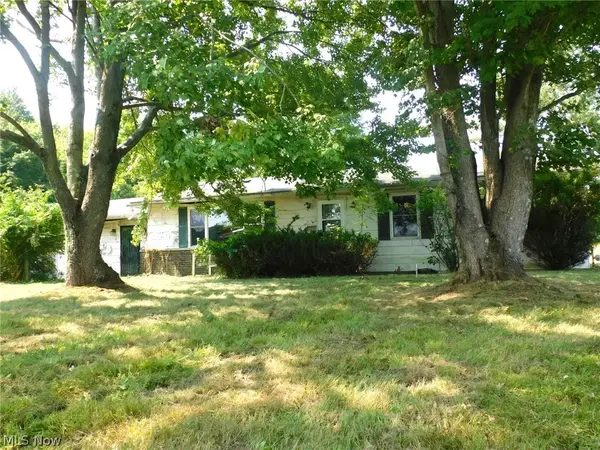 $84,900Active3 beds 1 baths1,344 sq. ft.
1480 State Route 307 W, Jefferson, OH 44047
MLS# 5237087Listed by: GILLESPIE REALTY, LLC  $114,900Active3 beds 1 baths1,150 sq. ft.
1446 Jones Road, Jefferson, OH 44047
MLS# 5235525Listed by: HOMESMART REAL ESTATE MOMENTUM LLC $324,900Active3 beds 2 baths2,273 sq. ft.
341 W Cedar Street, Jefferson, OH 44047
MLS# 5233171Listed by: ASSURED REAL ESTATE $225,000Pending2 beds 2 baths
75 E Erie Street, Jefferson, OH 44047
MLS# 5232316Listed by: SPIETH REALTY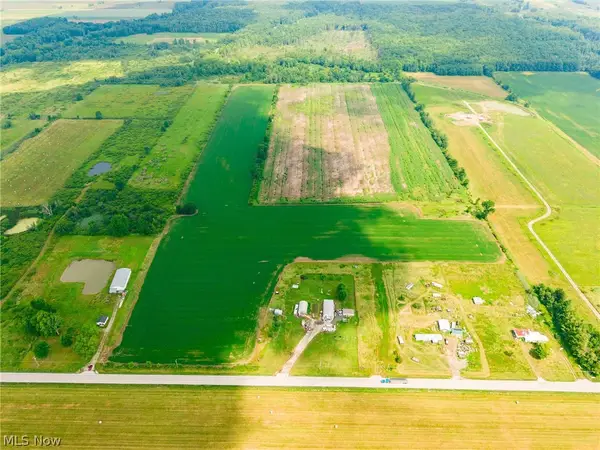 $275,000Active57.36 Acres
State Route 167, Jefferson, OH 44047
MLS# 5232004Listed by: KAUFMAN REALTY & AUCTION, LLC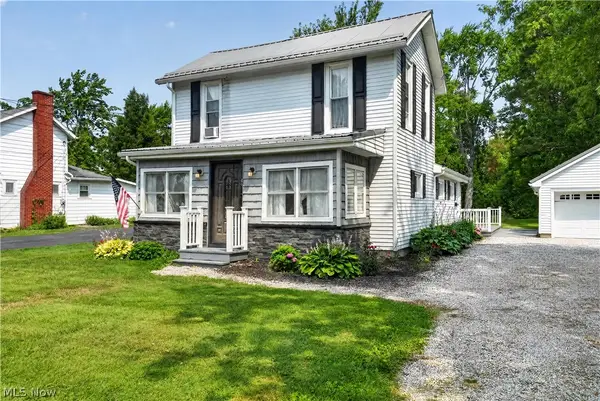 $174,900Pending4 beds 1 baths
61 W Erie Street, Jefferson, OH 44047
MLS# 5231344Listed by: ASSURED REAL ESTATE $89,900Active3 beds 2 baths1,056 sq. ft.
187 Garfield Lane, Jefferson, OH 44047
MLS# 5230925Listed by: DIVERSIFIED HOMES, LLC


Protect your home and budget from life's surprises with an Assurant Home Warranty, backed by a partner that supports you through every step of homeownership. Explore Plans.
© 2026 Better Homes and Gardens Real Estate LLC. An Anywhere Real Estate company. All rights reserved. Better Homes and Gardens® Real Estate is a registered trademark owned by Meredith Operations Corporation, licensed to Better Homes and Gardens Real Estate LLC and used with permission. Better Homes and Gardens Real Estate LLC fully supports the principles of the Fair Housing Act and the Equal Opportunity Act. Listing information is deemed reliable but is not guaranteed accurate.
Each office is independently owned and operated.
Any services or products provided by third parties are not provided by, affiliated with or related to Better Homes and Gardens Real Estate LLC, or its affiliated companies.