
413 Brittany Lane, Jefferson, OH 44047
Local realty services provided by:Better Homes and Gardens Real Estate Central
Listed by: raegan hagerdon
Office: assured real estate
MLS#:5225197
Source:OH_NORMLS
Price summary
- Price:$349,900
- Price per sq. ft.:$153.46
About this home
Welcome home to this beautifully maintained 4-bedroom, 2-bath home located in one of Jefferson Village's most sought-after neighborhoods! Nestled on a quiet cul-de-sac and backing up to the schools, this home offers the perfect combination of comfort, convenience, and space. Imagine the kids walking to school right from the backyard while you're just minutes from downtown Jefferson and all the village amenities.
As you step inside, you're welcomed by a spacious foyer complete with a built-in bench and coat rack, creating the perfect drop zone for busy families. Upstairs, you'll find a bright and open great room that flows into the spacious kitchen featuring an abundance of cabinetry, generous counter space, stylish backsplash, and stainless steel appliances that all stay. Two bedrooms and a full bath complete the upper level.
Just off the kitchen, step onto the covered deck, perfect for grilling, entertaining, or enjoying family dinners outdoors. Continue down to the second-level deck overlooking the meticulously landscaped backyard, complete with a beautiful above-ground pool and a new storage shed.
The lower level offers even more living space with a cozy family room featuring a fireplace, two additional bedrooms, a second full bath, a dedicated office or flex room, and a convenient laundry room. Seller uses mini split as air conditioning to cool the house.
Additional features include luxury vinyl flooring throughout, an oversized 2-car garage, ample storage, and a location that's hard to beat. Whether you're looking for room to grow, space to entertain, or the convenience of village living with a peaceful setting, this move-in-ready home checks all the boxes! BACK ON THE MARKET NO FAULT OF THE SELLER...
Contact an agent
Home facts
- Year built:2002
- Subdivision & Development:Lemire Allotment
- Listing ID #:5225197
- Added:46 day(s) ago
- Updated:August 23, 2026 at 07:49 AM
Rooms and interior
- Bedrooms:4
- Total bathrooms:2
- Full bathrooms:2
- Rooms Total:8
- Kitchen Description:Dishwasher, Microwave, Range, Refrigerator
- Basement:Yes
- Basement Description:Finished, Full
- Living area:2,280 sq. ft.
Heating and cooling
- Heating:Baseboard, Electric, Fireplaces
Structure and exterior
- Roof:Asphalt, Fiberglass
- Year built:2002
- Building area:2,280 sq. ft.
- Lot area:0.43 Acres
- Construction Materials:Wood Siding
- Levels:2 Story
Utilities
- Water:Public
- Sewer:Public Sewer
Finances and disclosures
- Price:$349,900
- Price per sq. ft.:$153.46
- Tax amount:$3,663 (2025)
Features and amenities
- Appliances:Dishwasher, Microwave, Range, Refrigerator, Washer
- Laundry features:Dryer, Washer
Parking
- Parking description:Attached, Garage
- Garage:Yes
- Garage spaces:2

New listings near 413 Brittany Lane
- New
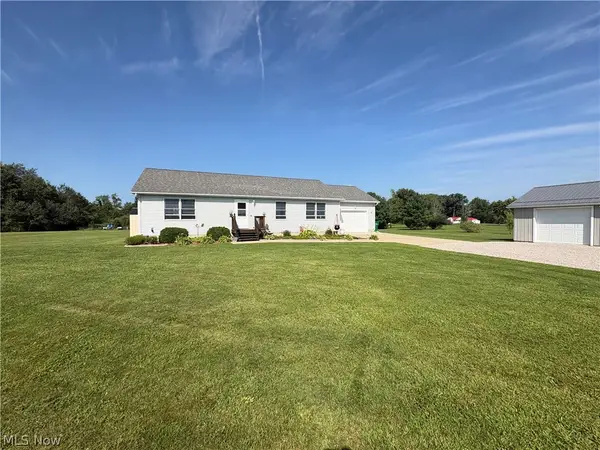 $349,900Active2 beds 1 baths1,456 sq. ft.
1093 Overly Road, Jefferson, OH 44047
MLS# 5238439Listed by: ASSURED REAL ESTATE - New
 $134,900Active2 beds 1 baths
126 Willis Avenue, Jefferson, OH 44047
MLS# 5237817Listed by: BERKSHIRE HATHAWAY HOMESERVICES PROFESSIONAL REALTY  $134,900Pending2 beds 1 baths1,092 sq. ft.
551 Heritage Square, Jefferson, OH 44047
MLS# 5229701Listed by: KELLER WILLIAMS GREATER CLEVELAND NORTHEAST- New
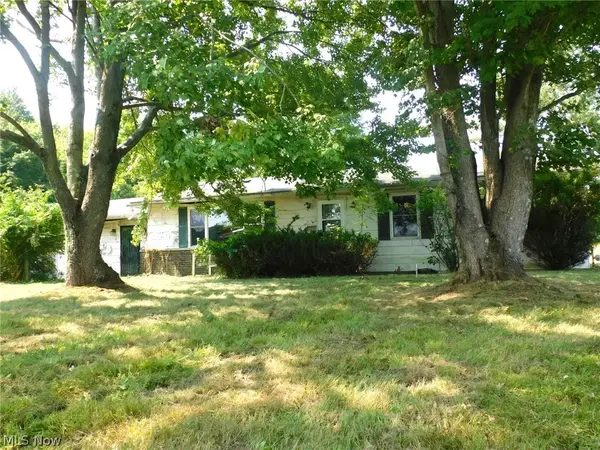 $84,900Active3 beds 1 baths1,344 sq. ft.
1480 State Route 307 W, Jefferson, OH 44047
MLS# 5237087Listed by: GILLESPIE REALTY, LLC  $114,900Active3 beds 1 baths1,150 sq. ft.
1446 Jones Road, Jefferson, OH 44047
MLS# 5235525Listed by: HOMESMART REAL ESTATE MOMENTUM LLC $324,900Active3 beds 2 baths2,273 sq. ft.
341 W Cedar Street, Jefferson, OH 44047
MLS# 5233171Listed by: ASSURED REAL ESTATE $225,000Pending2 beds 2 baths
75 E Erie Street, Jefferson, OH 44047
MLS# 5232316Listed by: SPIETH REALTY $275,000Active57.36 Acres
State Route 167, Jefferson, OH 44047
MLS# 5232004Listed by: KAUFMAN REALTY & AUCTION, LLC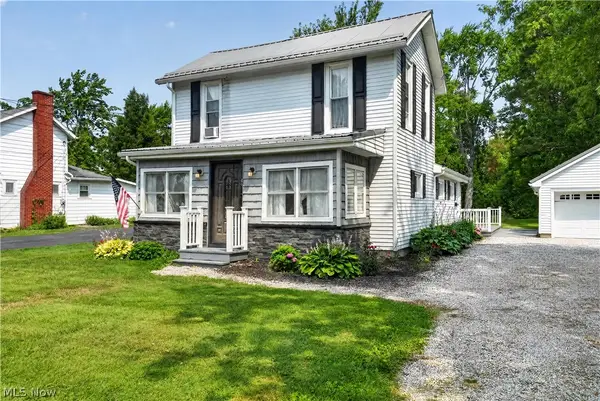 $174,900Pending4 beds 1 baths
61 W Erie Street, Jefferson, OH 44047
MLS# 5231344Listed by: ASSURED REAL ESTATE $89,900Active3 beds 2 baths1,056 sq. ft.
187 Garfield Lane, Jefferson, OH 44047
MLS# 5230925Listed by: DIVERSIFIED HOMES, LLC


Protect your home and budget from life's surprises with an Assurant Home Warranty, backed by a partner that supports you through every step of homeownership. Explore Plans.
© 2026 Better Homes and Gardens Real Estate LLC. An Anywhere Real Estate company. All rights reserved. Better Homes and Gardens® Real Estate is a registered trademark owned by Meredith Operations Corporation, licensed to Better Homes and Gardens Real Estate LLC and used with permission. Better Homes and Gardens Real Estate LLC fully supports the principles of the Fair Housing Act and the Equal Opportunity Act. Listing information is deemed reliable but is not guaranteed accurate.
Each office is independently owned and operated.
Any services or products provided by third parties are not provided by, affiliated with or related to Better Homes and Gardens Real Estate LLC, or its affiliated companies.