
45650 Jewett Hopedale Road, Jewett, OH 43986
Local realty services provided by:Better Homes and Gardens Real Estate Central
Listed by: angie hartong
Office: high point real estate group
MLS#:5233818
Source:OH_NORMLS
Price summary
- Price:$144,900
- Price per sq. ft.:$112.15
About this home
Welcome to 45650 Jewett Hopedale Road....nestled on a hillside just outside of town, this 3 bedroom 2.5 bath home has so much potential. As you enter the front door you will be greeted by the spacious living room and the open floor plan-perfect for entertaining! The kitchen boasts plenty of storage and counter space and the appliances are included. The dining room area is located between the living room and kitchen. The master bedroom is just off the living room and has a walk in closet and a private bath. The two remaining bedrooms are located off the dining room hallway and share the guest bath. The enclosed porch provides additional living space and access to the fenced area of the yard. In the lower level you will find a semi finished family room, kitchen/laundry area and a half bath and utility room. The family room has access to the attached garage and to the yard. Outside you will find an additional garage and a nice level backyard. The home will be cleaned when the owner moves from the home, Updates include newer roof, A/C 2023, furnace 2018. Owner is in ther process of moving so the home is not as tidy as photos, please be kind and watch out for moving boxes....
Contact an agent
Home facts
- Year built:1995
- Listing ID #:5233818
- Added:47 day(s) ago
- Updated:September 22, 2026 at 07:43 AM
Rooms and interior
- Bedrooms:3
- Total bathrooms:3
- Full bathrooms:2
- Half bathrooms:1
- Kitchen Description:Range, Refrigerator
- Basement:Yes
- Basement Description:Full, Walk Out Access
- Living area:1,292 sq. ft.
Heating and cooling
- Cooling:Central Air
- Heating:Forced Air, Oil
- Central air:Yes
Structure and exterior
- Roof:Asphalt, Fiberglass
- Year built:1995
- Building area:1,292 sq. ft.
- Lot area:1.48 Acres
- Lot Features:Cleared
- Architectural Style:Ranch
- Construction Materials:Vinyl Siding
- Exterior Features:Cleared, Patio, Porch
- Levels:2 Stories, 2 Story
Utilities
- Water:Well
- Sewer:Septic Tank
Finances and disclosures
- Price:$144,900
- Price per sq. ft.:$112.15
- Tax amount:$1,219 (2025)
Features and amenities
- Appliances:Range, Refrigerator
Parking
- Parking description:Attached, Detached, Driveway, Garage
- Garage:Yes
- Garage spaces:3

New listings near 45650 Jewett Hopedale Road
- New
 Active5 beds 4 baths
44423 Hanover Ridge Rd, Jewett, OH 43986
MLS# 5246491Listed by: KAUFMAN REALTY & AUCTION, LLC.  Active2 beds 1 baths
301 E Main Street, Jewett, OH 43986
MLS# 5240686Listed by: KIKO $299,900Active5 beds 3 baths3,220 sq. ft.
91100 Eckley Road, Jewett, OH 43986
MLS# 5227435Listed by: HARVEY GOODMAN, REALTOR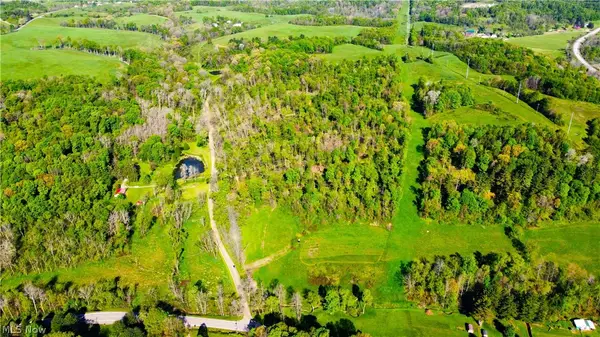 $299,000Active38.04 Acres
Patton Road, Jewett, OH 43986
MLS# 5208726Listed by: KAUFMAN REALTY & AUCTION, LLC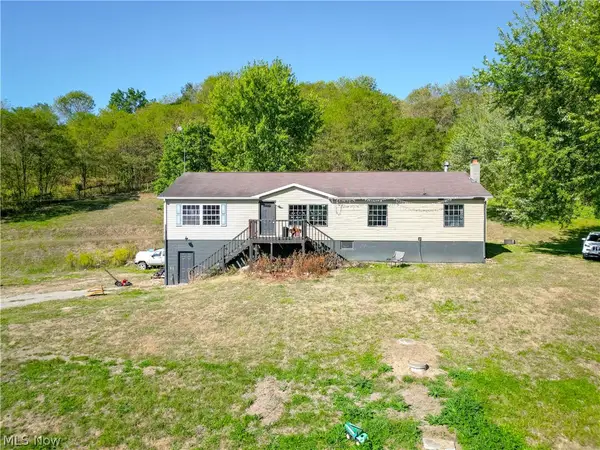 $245,000Active3 beds 2 baths1,920 sq. ft.
91800 Irish Creek Road, Jewett, OH 43986
MLS# 5191568Listed by: CEDAR ONE REALTY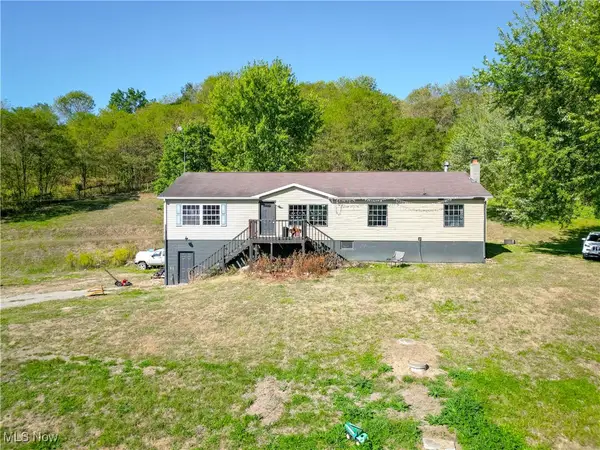 $240,000Pending3 beds 2 baths1,920 sq. ft.
91800 Irish Creek Road, Jewett, OH 43986
MLS# 5140779Listed by: CEDAR ONE REALTY


Protect your home and budget from life's surprises with an Assurant Home Warranty, backed by a partner that supports you through every step of homeownership. Explore Plans.
© 2026 Better Homes and Gardens Real Estate LLC. An Anywhere Real Estate company. All rights reserved. Better Homes and Gardens® Real Estate is a registered trademark owned by Meredith Operations Corporation, licensed to Better Homes and Gardens Real Estate LLC and used with permission. Better Homes and Gardens Real Estate LLC fully supports the principles of the Fair Housing Act and the Equal Opportunity Act. Listing information is deemed reliable but is not guaranteed accurate.
Each office is independently owned and operated.
Any services or products provided by third parties are not provided by, affiliated with or related to Better Homes and Gardens Real Estate LLC, or its affiliated companies.