
8265 Mark Ne Road, Kensington, OH 44427
Local realty services provided by:Better Homes and Gardens Real Estate Central
Listed by: william f newell, alyssa newell
Office: newell realty & auctions, llc.
MLS#:5236754
Source:OH_NORMLS
Price summary
- Price:$309,900
- Price per sq. ft.:$220.1
About this home
Private, Country, Hobby or Mini-Farm in Carroll County! Great 3.5-acre property with good access and newer, Amish built 3-bedroom home and excellent 2-story 34x38 bank barn. This property is OFF-GRID with no electric currently and located on "A road less traveled". The home features an eat-in kitchen with custom built elm cabinets and soft close hardware, laminate flooring and oak trim and doors throughout, storage pantry, poly 12x24 covered porch, walkout full basement, wood burning furnace for heating, and maintenance free exterior. The barn has an upper-level finished workshop area, and horse stalls below. A fenced pasture, woods, and room for a garden make this one you'll have to see! All owned minerals transfer with the property, and they produce a small royalty payment. The owner had wiring installed in the walls prior to drywall being hung and finished and has drawings to locate. Taxes shown reflect all 3 parcels. Call with questions or to view! No Sunday Showings!
Contact an agent
Home facts
- Year built:2022
- Listing ID #:5236754
- Added:47 day(s) ago
- Updated:October 07, 2026 at 02:35 PM
Rooms and interior
- Bedrooms:3
- Total bathrooms:1
- Full bathrooms:1
- Rooms Total:6
- Basement:Yes
- Basement Description:Full, Walk Out Access
- Living area:1,408 sq. ft.
Heating and cooling
- Heating:Fireplaces, Wood
Structure and exterior
- Roof:Metal
- Year built:2022
- Building area:1,408 sq. ft.
- Lot area:3.56 Acres
- Architectural Style:Ranch
- Construction Materials:Vinyl Siding
- Levels:1 Story, 1 Story, 2 Story
Utilities
- Water:Well
- Sewer:Septic Tank
Finances and disclosures
- Price:$309,900
- Price per sq. ft.:$220.1
- Tax amount:$2,410 (2025)
Parking
- Parking description:Driveway

New listings near 8265 Mark Ne Road
- New
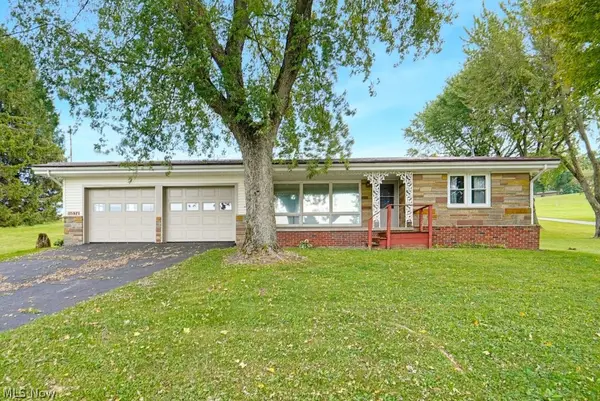 $225,000Active3 beds 2 baths1,753 sq. ft.
11074 Montgomery Road, Kensington, OH 44427
MLS# 5250271Listed by: REAL INTEGRITY - New
 Active93 Acres
14750 Fink Road, Kensington, OH 44427
MLS# 5250201Listed by: KIKO  $650,000Active3 beds 2 baths2,366 sq. ft.
11376 Ridgeway Road, Kensington, OH 44427
MLS# 5241056Listed by: HOMESMART REAL ESTATE MOMENTUM LLC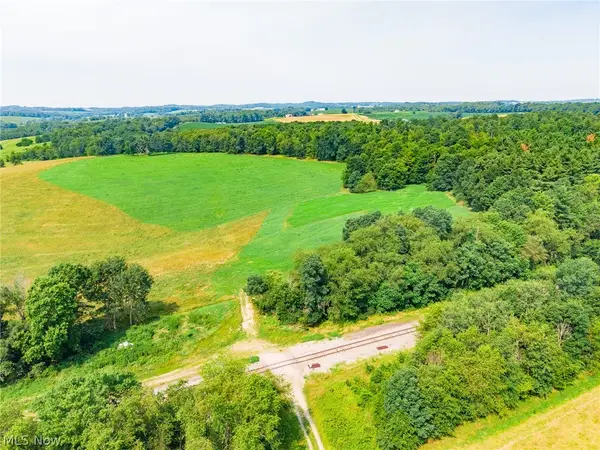 $527,250Pending65.9 Acres
Fink Road, Kensington, OH 44427
MLS# 5240918Listed by: KAUFMAN REALTY & AUCTION, LLC $330,000Active4 beds 2 baths
9182 Berry Road, Kensington, OH 43986
MLS# 5231413Listed by: KAUFMAN REALTY & AUCTION, LLC Pending47.86 Acres
10057 Kensington Ne Road, Kensington, OH 44427
MLS# 5230168Listed by: BAER AUCTIONEERS REALTY LLC $159,900Active11.7 Acres
Fink Road, Kensington, OH 44427
MLS# 5225362Listed by: KIKO $197,500Active20.97 Acres
State Route 644, Salineville, OH 43945
MLS# 5219372Listed by: KAUFMAN REALTY & AUCTION, LLC $140,000Active14.1 Acres
State Route 644, Salineville, OH 43945
MLS# 5219404Listed by: KAUFMAN REALTY & AUCTION, LLC


Protect your home and budget from life's surprises with an Assurant Home Warranty, backed by a partner that supports you through every step of homeownership. Explore Plans.
© 2026 Better Homes and Gardens Real Estate LLC. An Anywhere Real Estate company. All rights reserved. Better Homes and Gardens® Real Estate is a registered trademark owned by Meredith Operations Corporation, licensed to Better Homes and Gardens Real Estate LLC and used with permission. Better Homes and Gardens Real Estate LLC fully supports the principles of the Fair Housing Act and the Equal Opportunity Act. Listing information is deemed reliable but is not guaranteed accurate.
Each office is independently owned and operated.
Any services or products provided by third parties are not provided by, affiliated with or related to Better Homes and Gardens Real Estate LLC, or its affiliated companies.