
2043 E Swan Lake Circle, Kent, OH 44240
Local realty services provided by:Better Homes and Gardens Real Estate Central
2043 E Swan Lake Circle,Kent, OH 44240
$1,108,250
- 4 Beds
- 4 Baths
- - sq. ft.
- Single family
- Sold
Listed by: amanda mercier
Office: exp realty, llc.
MLS#:5226250
Source:OH_NORMLS
Sorry, we are unable to map this address
Price summary
- Price:$1,108,250
- Monthly HOA dues:$56.67
About this home
Welcome to an extraordinary luxury residence where timeless elegance meets modern sophistication. Every detail of this exceptional home has been thoughtfully designed with premium craftsmanship, high-end finishes, and resort-style amenities that create an unparalleled living experience. Step inside to discover an impressive open-concept floor plan featuring soaring ceilings, expansive windows, rich architectural details, designer lighting, and custom finishes throughout. The gourmet chef's kitchen is the heart of the home, boasting top-of-the-line stainless steel appliances, custom cabinetry, oversized center island with seating, premium stone countertops, walk-in pantry, and seamless flow into the spacious great room—perfect for entertaining. The luxurious primary suite serves as a private retreat, complete with a spa-inspired ensuite featuring a soaking tub, oversized walk-in tile shower, dual vanities, and an expansive custom walk-in closet. Generously sized secondary jack-and-jill bedrooms offer comfort and privacy, while multiple living and entertaining spaces provide flexibility for today's lifestyle. Designed for convenience and accessibility, the home features a private elevator providing effortless access to every level.
Step outside into your own private backyard oasis. The beautifully landscaped grounds showcase a spectacular in-ground pool, spacious patio, covered outdoor living area, and ample space for entertaining family and guests. Whether enjoying quiet mornings by the pool or hosting unforgettable summer gatherings, this outdoor retreat is truly second to none. Additional luxury amenities include custom built-ins, premium flooring throughout, smart home technology, designer fixtures, oversized mud room, abundant storage, an elevator and an attached garage with ample space for vehicles and recreational equipment. Schedule your private showing today and experience luxury living at its finest....
Contact an agent
Home facts
- Year built:2019
- Subdivision & Development:Lake Royale
- Listing ID #:5226250
- Added:77 day(s) ago
- Updated:September 25, 2026 at 06:25 AM
Rooms and interior
- Bedrooms:4
- Total bathrooms:4
- Full bathrooms:3
- Half bathrooms:1
- Rooms Total:7
- Kitchen Description:Dishwasher, Disposal, Microwave, Range, Refrigerator
- Basement:Yes
- Basement Description:Full, Partially Furnished
Heating and cooling
- Cooling:Central Air
- Heating:Baseboard
- Central air:Yes
Structure and exterior
- Roof:Asphalt, Fiberglass
- Year built:2019
- Architectural Style:Conventional
- Construction Materials:Stucco
- Levels:1 Story
Utilities
- Water:Public
- Sewer:Public Sewer
Finances and disclosures
- Price:$1,108,250
- Tax amount:$11,387 (2025)
Features and amenities
- Appliances:Dishwasher, Disposal, Microwave, Range, Refrigerator
- Laundry features:Dryer
- Amenities:Elevator
- Pool features:In Ground
- Smart home:Yes
Parking
- Parking description:Attached, Driveway, Garage
- Garage:Yes
- Garage spaces:4

New listings near 2043 E Swan Lake Circle
- New
 $400,000Active4 beds 3 baths2,273 sq. ft.
1971 Rosewood Drive, Kent, OH 44240
MLS# 5247148Listed by: PLATINUM REAL ESTATE - Open Sat, 1 to 3pmNew
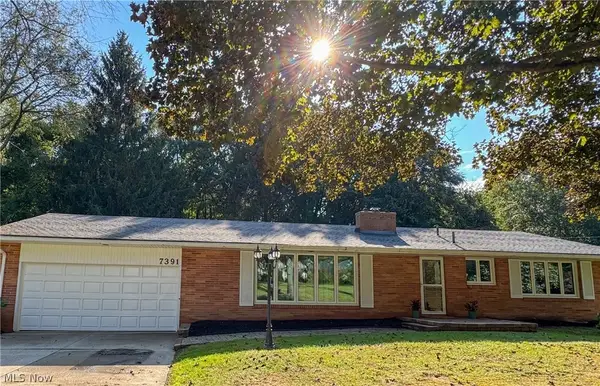 $299,000Active3 beds 2 baths2,741 sq. ft.
7391 Sylvan Drive, Kent, OH 44240
MLS# 5246241Listed by: TEAM RESULTS REALTY - New
 $29,000Active3 beds 2 baths891 sq. ft.
1915 State Route 59 #105, Kent, OH 44240
MLS# 5246735Listed by: LOKAL REAL ESTATE, LLC. - New
 $415,000Active3 beds 4 baths2,716 sq. ft.
2147 Sugar Maple Drive, Kent, OH 44240
MLS# 5246812Listed by: DEHOFF REALTORS - New
 $289,000Active3 beds 2 baths1,824 sq. ft.
3971 Selnik Road, Kent, OH 44240
MLS# 5246425Listed by: EXP REALTY, LLC. - New
 $239,000Active3 beds 1 baths1,363 sq. ft.
1206 Dussel Road, Kent, OH 44240
MLS# 5243379Listed by: KELLER WILLIAMS CHERVENIC RLTY - New
 $274,900Active3 beds 3 baths2,272 sq. ft.
1939 Pine Drive, Kent, OH 44240
MLS# 5245928Listed by: CARRIAGE GROUP REALTY - New
 $279,900Active4 beds 3 baths2,572 sq. ft.
1477 Mogadore Road, Kent, OH 44240
MLS# 5246229Listed by: REAL OF OHIO  $283,900Pending2 beds 3 baths1,904 sq. ft.
7582 Heather Circle, Kent, OH 44240
MLS# 5244985Listed by: EXP REALTY, LLC.- New
 $289,000Active4 beds 3 baths1,954 sq. ft.
7749 State Route 43, Kent, OH 44240
MLS# 5245062Listed by: KELLER WILLIAMS CHERVENIC RLTY


Protect your home and budget from life's surprises with an Assurant Home Warranty, backed by a partner that supports you through every step of homeownership. Explore Plans.
© 2026 Better Homes and Gardens Real Estate LLC. An Anywhere Real Estate company. All rights reserved. Better Homes and Gardens® Real Estate is a registered trademark owned by Meredith Operations Corporation, licensed to Better Homes and Gardens Real Estate LLC and used with permission. Better Homes and Gardens Real Estate LLC fully supports the principles of the Fair Housing Act and the Equal Opportunity Act. Listing information is deemed reliable but is not guaranteed accurate.
Each office is independently owned and operated.
Any services or products provided by third parties are not provided by, affiliated with or related to Better Homes and Gardens Real Estate LLC, or its affiliated companies.