
3521 Lawndale Drive, Kent, OH 44240
Local realty services provided by:Better Homes and Gardens Real Estate Central
3521 Lawndale Drive,Kent, OH 44240
$247,000
- 3 Beds
- 2 Baths
- - sq. ft.
- Single family
- Sold
Listed by: ashley moses
Office: coldwell banker schmidt realty
MLS#:5228131
Source:OH_NORMLS
Sorry, we are unable to map this address
Price summary
- Price:$247,000
About this home
Welcome home to this well-maintained 3-bedroom, 2-full-bath ranch offering easy one-floor living with so many updates already taken care of. The large living area feels open and inviting with 10-foot ceilings and a gas fireplace with a newer insert added in 2022—perfect for cozy evenings at home.
The kitchen includes a gas stove, large center island for meal prep, serving, or gathering, convenient access to the 2.5 car garage with plenty of storage, and French doors leading to the backyard. The primary bedroom has its own en-suite bath, while the additional two bedrooms give you room for guests, a home office, or whatever fits your needs. Both bathrooms have been updated, including a refinished tub, new shower, vanity, and toilet in the main bath in 2022, plus a newer vanity in the second full bath in 2024.
You’ll also find newer carpet and paint throughout portions of the home, updated kitchen lighting, and newer appliances. Updates include the AC, front door, soffits, dishwasher, stove, and new kitchen light fixtures in 2021; furnace, hot-water tank, gutters and oven in 2022; additional attic insulation in 2023; and a new microwave in 2025. The roof is approximately 7 years old. Attic access is conveniently available from both the hallway and garage.
Outside, the backyard is fenced on three sides and gives you room to relax, play, or make it your own. This is a home that has been truly cared for and is ready for its next chapter. Schedule your showing today!...
Contact an agent
Home facts
- Year built:1960
- Listing ID #:5228131
- Added:63 day(s) ago
- Updated:September 25, 2026 at 06:25 AM
Rooms and interior
- Bedrooms:3
- Total bathrooms:2
- Full bathrooms:2
- Rooms Total:7
- Basement:Yes
Heating and cooling
- Cooling:Central Air
- Heating:Gas
- Central air:Yes
Structure and exterior
- Roof:Asphalt, Fiberglass
- Year built:1960
- Architectural Style:Ranch
- Construction Materials:Brick, Vinyl Siding, Wood Siding
- Levels:1 Story, 1 Story
Utilities
- Water:Public
- Sewer:Public Sewer
Finances and disclosures
- Price:$247,000
- Tax amount:$2,708 (2025)
Parking
- Parking description:Driveway
- Garage:Yes
- Garage spaces:2

New listings near 3521 Lawndale Drive
- New
 $400,000Active4 beds 3 baths2,273 sq. ft.
1971 Rosewood Drive, Kent, OH 44240
MLS# 5247148Listed by: PLATINUM REAL ESTATE - Open Sat, 1 to 3pmNew
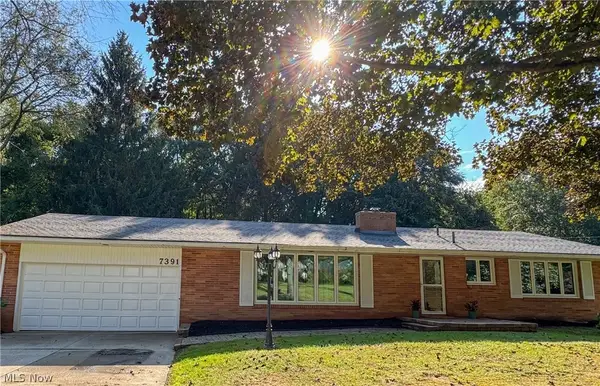 $299,000Active3 beds 2 baths2,741 sq. ft.
7391 Sylvan Drive, Kent, OH 44240
MLS# 5246241Listed by: TEAM RESULTS REALTY - New
 $29,000Active3 beds 2 baths891 sq. ft.
1915 State Route 59 #105, Kent, OH 44240
MLS# 5246735Listed by: LOKAL REAL ESTATE, LLC. - New
 $415,000Active3 beds 4 baths2,716 sq. ft.
2147 Sugar Maple Drive, Kent, OH 44240
MLS# 5246812Listed by: DEHOFF REALTORS - New
 $289,000Active3 beds 2 baths1,824 sq. ft.
3971 Selnik Road, Kent, OH 44240
MLS# 5246425Listed by: EXP REALTY, LLC. - New
 $239,000Active3 beds 1 baths1,363 sq. ft.
1206 Dussel Road, Kent, OH 44240
MLS# 5243379Listed by: KELLER WILLIAMS CHERVENIC RLTY - New
 $274,900Active3 beds 3 baths2,272 sq. ft.
1939 Pine Drive, Kent, OH 44240
MLS# 5245928Listed by: CARRIAGE GROUP REALTY - New
 $279,900Active4 beds 3 baths2,572 sq. ft.
1477 Mogadore Road, Kent, OH 44240
MLS# 5246229Listed by: REAL OF OHIO  $283,900Pending2 beds 3 baths1,904 sq. ft.
7582 Heather Circle, Kent, OH 44240
MLS# 5244985Listed by: EXP REALTY, LLC.- New
 $289,000Active4 beds 3 baths1,954 sq. ft.
7749 State Route 43, Kent, OH 44240
MLS# 5245062Listed by: KELLER WILLIAMS CHERVENIC RLTY


Protect your home and budget from life's surprises with an Assurant Home Warranty, backed by a partner that supports you through every step of homeownership. Explore Plans.
© 2026 Better Homes and Gardens Real Estate LLC. An Anywhere Real Estate company. All rights reserved. Better Homes and Gardens® Real Estate is a registered trademark owned by Meredith Operations Corporation, licensed to Better Homes and Gardens Real Estate LLC and used with permission. Better Homes and Gardens Real Estate LLC fully supports the principles of the Fair Housing Act and the Equal Opportunity Act. Listing information is deemed reliable but is not guaranteed accurate.
Each office is independently owned and operated.
Any services or products provided by third parties are not provided by, affiliated with or related to Better Homes and Gardens Real Estate LLC, or its affiliated companies.