
475 Dansel Street, Kent, OH 44240
Local realty services provided by:Better Homes and Gardens Real Estate Central
Listed by: jeffrey b hunt
Office: w.w. reed and son
MLS#:5234273
Source:OH_NORMLS
Price summary
- Price:$229,900
- Price per sq. ft.:$131.82
About this home
Pride in ownership is evident in both the home and grounds. Ranch style home on a tree lined cul-de-sac street is close to Kent State campus, the elementary school and the vibrant downtown Kent. The open floor plan design on the main level includes the LV with a brick wood burning fireplace and large picture window providing an abundance of natural light, dinette area with a bult-in sideboard buffet cabinet and efficiently designed kitchen with ample cabinets and counter space. Additionally, there are 3 bedrooms and a full bath. In the lower level you will find a possible 4th bedroom, a full bath and a spacious wood paneled recreation room with a wet bar, creating a great setup for gatherings. In addition, to the heated, one car attached garage there is an attached carport that is accessed off a separate side street driveway. This space can also serve as a covered patio for outside entertaining. The rear paver patio with a wood privacy fence is wonderful area to kickback and take in the beautifully maintained grounds. Some of the many improvements include new windows in 2007, new roof in 2022 and a new furnace and hot water tank in 2025. Move-in ready and priced to sell, this home is ideal for a young family wanting to be close to school or for those looking to downsize to a convenient one-floor living....
Contact an agent
Home facts
- Year built:1960
- Subdivision & Development:Millerview
- Listing ID #:5234273
- Added:27 day(s) ago
- Updated:September 03, 2026 at 07:35 AM
Rooms and interior
- Bedrooms:3
- Total bathrooms:2
- Full bathrooms:2
- Rooms Total:5
- Kitchen Description:Disposal, Freezer, Microwave, Range, Refrigerator
- Basement:Yes
- Basement Description:Partially Furnished
- Living area:1,744 sq. ft.
Heating and cooling
- Cooling:Central Air
- Heating:Forced Air, Gas
- Central air:Yes
Structure and exterior
- Roof:Asphalt, Fiberglass
- Year built:1960
- Building area:1,744 sq. ft.
- Lot area:0.27 Acres
- Lot Features:Level
- Architectural Style:Ranch
- Construction Materials:Brick, Wood Siding
- Exterior Features:Level, Patio
- Levels:1 Story, 1 Story
Utilities
- Water:Public
- Sewer:Public Sewer
Finances and disclosures
- Price:$229,900
- Price per sq. ft.:$131.82
- Tax amount:$3,177 (2025)
Features and amenities
- Appliances:Disposal, Microwave, Range, Refrigerator, Washer
- Laundry features:Dryer, Washer
- Amenities:Smoke Detectors
Parking
- Parking description:Attached, Driveway, Garage
- Garage:Yes
- Garage spaces:1
- Carport spaces:1

New listings near 475 Dansel Street
- New
 $399,900Active4 beds 3 baths2,114 sq. ft.
919 Catlin Court, Kent, OH 44240
MLS# 5241193Listed by: HOMESMART REAL ESTATE MOMENTUM LLC  $309,000Pending3 beds 2 baths1,606 sq. ft.
5917 Powdermill Road, Kent, OH 44240
MLS# 5241511Listed by: EXP REALTY, LLC. $279,000Pending3 beds 4 baths1,885 sq. ft.
5841 Horning Road, Kent, OH 44240
MLS# 5240529Listed by: RE/MAX CROSSROADS PROPERTIES- New
 $199,900Active4 beds 2 baths2,067 sq. ft.
1039 Anna Avenue, Kent, OH 44240
MLS# 5240611Listed by: KELLER WILLIAMS CHERVENIC RLTY 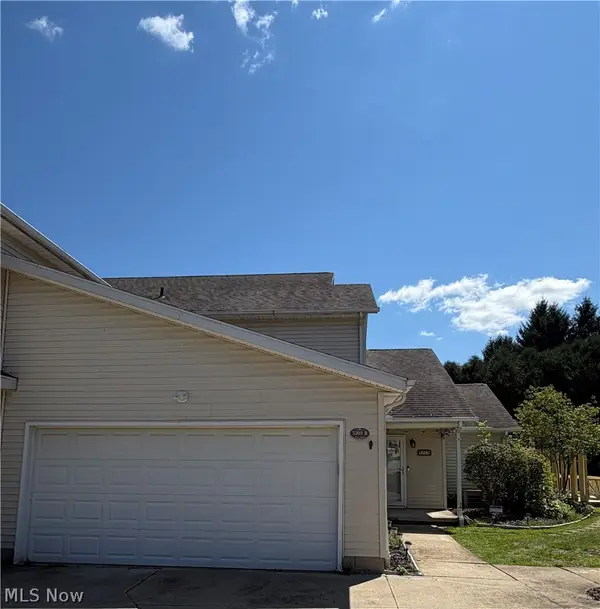 $229,900Active3 beds 3 baths1,584 sq. ft.
5203 Cline Road #B, Kent, OH 44240
MLS# 5233436Listed by: BERKSHIRE HATHAWAY HOMESERVICES STOUFFER REALTY $390,000Pending5 beds 3 baths2,176 sq. ft.
983 Nathan Drive, Kent, OH 44240
MLS# 5238059Listed by: KELLER WILLIAMS GREATER METROPOLITAN- New
 $2,500,000Active4 beds 5 baths5,050 sq. ft.
7585 Diagonal Road, Kent, OH 44240
MLS# 5238436Listed by: REMAX DIVERSITY REAL ESTATE GROUP LLC 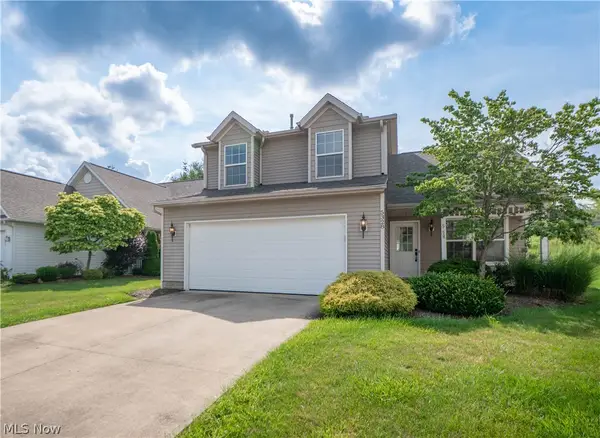 $249,900Active4 beds 3 baths1,618 sq. ft.
5328 Fawn Circle, Kent, OH 44240
MLS# 5238662Listed by: KELLER WILLIAMS LEGACY GROUP REALTY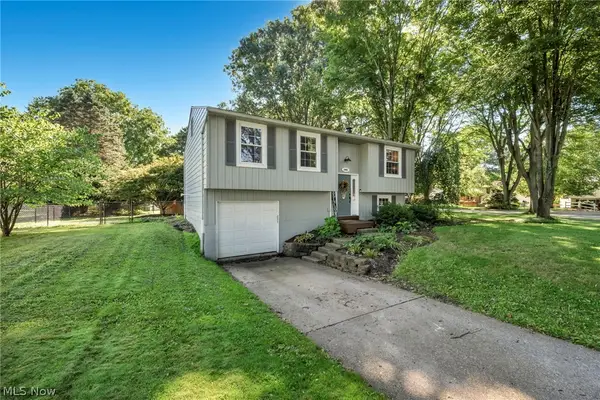 $265,000Pending3 beds 2 baths1,728 sq. ft.
1045 Deleone Drive, Kent, OH 44240
MLS# 5238042Listed by: GLASSHOUSE REALTY GROUP, LLC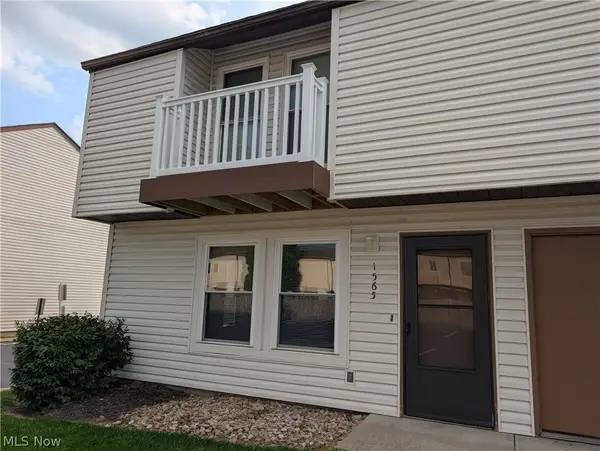 $250,000Active5 beds 3 baths1,488 sq. ft.
1565 Whitehall Boulevard, Kent, OH 44240
MLS# 5234805Listed by: KELLER WILLIAMS CHERVENIC RLTY


Protect your home and budget from life's surprises with an Assurant Home Warranty, backed by a partner that supports you through every step of homeownership. Explore Plans.
© 2026 Better Homes and Gardens Real Estate LLC. An Anywhere Real Estate company. All rights reserved. Better Homes and Gardens® Real Estate is a registered trademark owned by Meredith Operations Corporation, licensed to Better Homes and Gardens Real Estate LLC and used with permission. Better Homes and Gardens Real Estate LLC fully supports the principles of the Fair Housing Act and the Equal Opportunity Act. Listing information is deemed reliable but is not guaranteed accurate.
Each office is independently owned and operated.
Any services or products provided by third parties are not provided by, affiliated with or related to Better Homes and Gardens Real Estate LLC, or its affiliated companies.