
638 S Depeyster Street, Kent, OH 44240
Local realty services provided by:Better Homes and Gardens Real Estate Central
638 S Depeyster Street,Kent, OH 44240
$249,290
- 3 Beds
- 2 Baths
- - sq. ft.
- Single family
- Sold
Listed by: annamaria ciano-hendricks
Office: pathway real estate
MLS#:5223963
Source:OH_NORMLS
Sorry, we are unable to map this address
Price summary
- Price:$249,290
About this home
Step into the timeless charm of this beautifully maintained turn-of-the-century Colonial, where original craftsmanship meets thoughtful updates. Nestled on a tree-lined street just minutes from downtown Kent and Kent State University, this 3-bedroom, 1.5-bath home is filled with character at every turn.
One of the home’s most inviting features is the incredible oversized front porch—an extension of the living space complete with a porch swing, seating area, ceiling fan, and plenty of room to relax or entertain.
Inside, you’re welcomed by a grand foyer showcasing a stunning original wood staircase with thick banisters and rich woodwork. Original hardwood floors, oversized baseboards, pocket doors, architectural keyholes, window seats, and abundant natural light highlight the craftsmanship that’s difficult to find today.
The spacious living room flows into a generous dining room, creating the perfect setting for everyday living or entertaining. The updated kitchen features butcher block countertops, stainless steel appliances, and direct access to the backyard. An additional first-floor flex room with a charming shiplap accent wall offers endless possibilities as a home office, playroom, guest room, or den. A convenient updated half bath completes the main level.
Upstairs, you’ll find two generously sized bedrooms with ample closet space and an updated full bath. Continue to the third floor where a spacious oversized bedroom offers endless possibilities as a private retreat, guest suite, or bonus living space.
Outside, the large backyard is a rare find for an in-town property, offering plenty of room for gardening, pets, play, or entertaining. A detached one-car garage, mature trees, and a welcoming neighborhood complete the package.
If you’ve been searching for a home with authentic character, modern updates, and an unbeatable location close to shopping, restaurants, parks, and Kent State University, this is one you won’t want to miss....
Contact an agent
Home facts
- Year built:1900
- Subdivision & Development:North Limeridge Acres
- Listing ID #:5223963
- Added:77 day(s) ago
- Updated:September 25, 2026 at 06:26 AM
Rooms and interior
- Bedrooms:3
- Total bathrooms:2
- Full bathrooms:1
- Half bathrooms:1
- Rooms Total:7
- Kitchen Description:Dishwasher, Microwave, Range, Refrigerator
- Basement:Yes
- Basement Description:Finished, Full
Heating and cooling
- Cooling:Central Air
- Heating:Gas
- Central air:Yes
Structure and exterior
- Roof:Asphalt, Fiberglass
- Year built:1900
- Architectural Style:Colonial
- Construction Materials:Aluminium Siding
Utilities
- Water:Public
- Sewer:Public Sewer
Finances and disclosures
- Price:$249,290
- Tax amount:$2,779 (2025)
Features and amenities
- Appliances:Dishwasher, Microwave, Range, Refrigerator, Washer
- Laundry features:Dryer, Washer
- Amenities:Security System
Parking
- Parking description:Detached, Driveway, Garage
- Garage:Yes
- Garage spaces:1

New listings near 638 S Depeyster Street
- New
 $400,000Active4 beds 3 baths2,273 sq. ft.
1971 Rosewood Drive, Kent, OH 44240
MLS# 5247148Listed by: PLATINUM REAL ESTATE - Open Sat, 1 to 3pmNew
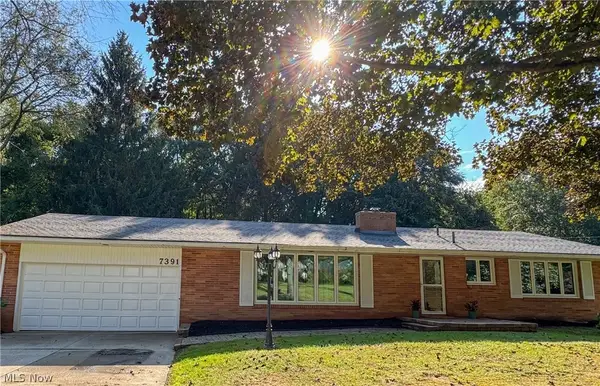 $299,000Active3 beds 2 baths2,741 sq. ft.
7391 Sylvan Drive, Kent, OH 44240
MLS# 5246241Listed by: TEAM RESULTS REALTY - New
 $29,000Active3 beds 2 baths891 sq. ft.
1915 State Route 59 #105, Kent, OH 44240
MLS# 5246735Listed by: LOKAL REAL ESTATE, LLC. - New
 $415,000Active3 beds 4 baths2,716 sq. ft.
2147 Sugar Maple Drive, Kent, OH 44240
MLS# 5246812Listed by: DEHOFF REALTORS - New
 $289,000Active3 beds 2 baths1,824 sq. ft.
3971 Selnik Road, Kent, OH 44240
MLS# 5246425Listed by: EXP REALTY, LLC. - New
 $239,000Active3 beds 1 baths1,363 sq. ft.
1206 Dussel Road, Kent, OH 44240
MLS# 5243379Listed by: KELLER WILLIAMS CHERVENIC RLTY - New
 $274,900Active3 beds 3 baths2,272 sq. ft.
1939 Pine Drive, Kent, OH 44240
MLS# 5245928Listed by: CARRIAGE GROUP REALTY - New
 $279,900Active4 beds 3 baths2,572 sq. ft.
1477 Mogadore Road, Kent, OH 44240
MLS# 5246229Listed by: REAL OF OHIO  $283,900Pending2 beds 3 baths1,904 sq. ft.
7582 Heather Circle, Kent, OH 44240
MLS# 5244985Listed by: EXP REALTY, LLC.- New
 $289,000Active4 beds 3 baths1,954 sq. ft.
7749 State Route 43, Kent, OH 44240
MLS# 5245062Listed by: KELLER WILLIAMS CHERVENIC RLTY


Protect your home and budget from life's surprises with an Assurant Home Warranty, backed by a partner that supports you through every step of homeownership. Explore Plans.
© 2026 Better Homes and Gardens Real Estate LLC. An Anywhere Real Estate company. All rights reserved. Better Homes and Gardens® Real Estate is a registered trademark owned by Meredith Operations Corporation, licensed to Better Homes and Gardens Real Estate LLC and used with permission. Better Homes and Gardens Real Estate LLC fully supports the principles of the Fair Housing Act and the Equal Opportunity Act. Listing information is deemed reliable but is not guaranteed accurate.
Each office is independently owned and operated.
Any services or products provided by third parties are not provided by, affiliated with or related to Better Homes and Gardens Real Estate LLC, or its affiliated companies.