
336 Upper Railroad Street, Killbuck, OH 44637
Local realty services provided by:Better Homes and Gardens Real Estate Central
Listed by: carrie corp, amanda k daily
Office: keller williams legacy group realty
MLS#:5251151
Source:OH_NORMLS
Price summary
- Price:$194,900
- Price per sq. ft.:$145.88
About this home
Fresh finishes throughout and two inviting patio spaces give this Killbuck home plenty to appreciate inside and out. The current owner has made extensive cosmetic improvements, including flooring throughout most of the home and fresh paint, creating a refreshed look while keeping the characther of an older home.
The adorable kitchen opens up to a charming sitting patio-a spot for morning coffee, dinner outside, or a quiet break at the end of day. An enclosed patio/porch offers another place to gather or unwind, giving you options beyond the main living spaces.
The improvements extend beyond appearance, with a new furnace installed in 2024. The garage also includes a functioning half bath, a convenient amenity when spending time outdoors or working on projects.
Located in the village of Killbuck in rural Holmes County, this home brings together small-town surroundings, thoughtful updates, and spaces you'll enjoy using every day. Come see how the improvements and inviting outdoor areas come together in person...
Contact an agent
Home facts
- Year built:1930
- Listing ID #:5251151
- Added:1 day(s) ago
- Updated:October 08, 2026 at 04:45 AM
Rooms and interior
- Bedrooms:3
- Total bathrooms:2
- Full bathrooms:2
- Kitchen Description:Dishwasher, Microwave, Range, Refrigerator
- Basement:Yes
- Basement Description:Partially Furnished
- Living area:1,336 sq. ft.
Heating and cooling
- Cooling:Central Air
- Heating:Forced Air, Gas, Wood
- Central air:Yes
Structure and exterior
- Roof:Metal
- Year built:1930
- Building area:1,336 sq. ft.
- Lot area:0.09 Acres
- Architectural Style:Conventional
- Construction Materials:Vinyl Siding
- Exterior Features:Patio, Porch
- Levels:2 Story
Utilities
- Water:Public
- Sewer:Public Sewer
Finances and disclosures
- Price:$194,900
- Price per sq. ft.:$145.88
- Tax amount:$1,615 (2025)
Features and amenities
- Appliances:Dishwasher, Microwave, Range, Refrigerator, Washer
- Laundry features:Dryer, Washer
Parking
- Parking description:Detached, Driveway, Garage
- Garage:Yes
- Garage spaces:2

New listings near 336 Upper Railroad Street
- New
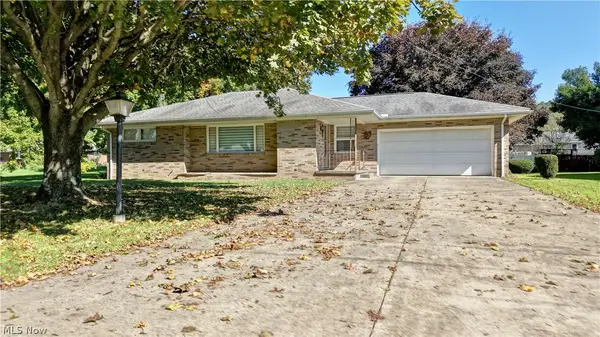 $235,000Active2 beds 3 baths1,258 sq. ft.
170 Bucy Drive, Killbuck, OH 44637
MLS# 5250488Listed by: KAUFMAN REALTY & AUCTION, LLC. - New
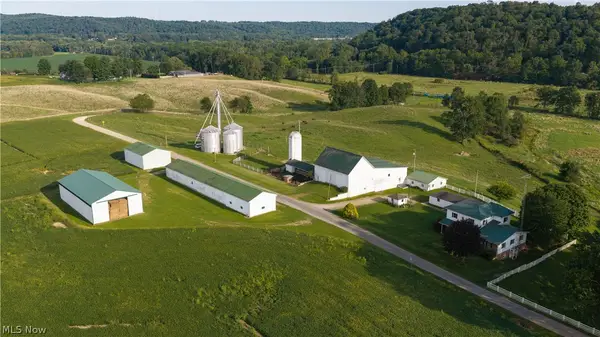 Active34.77 Acres
State Route 60 #24, Killbuck, OH 44637
MLS# 5249155Listed by: KIKO - New
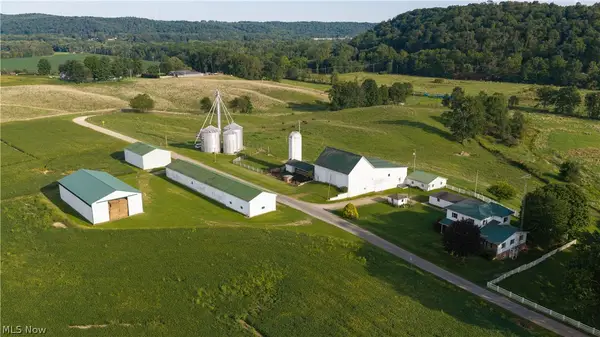 Active17.47 Acres
State Route 60 #19, Killbuck, OH 44637
MLS# 5249093Listed by: KIKO - New
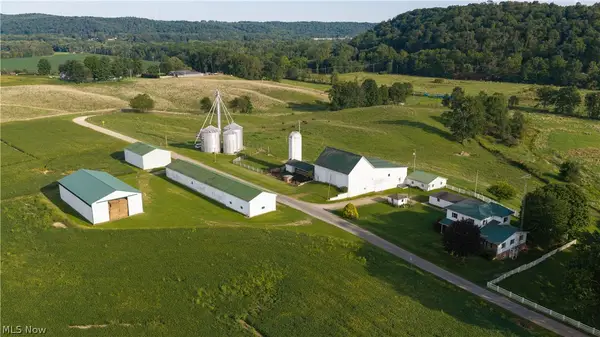 Active61 Acres
State Route 520 #20, Killbuck, OH 44637
MLS# 5249116Listed by: KIKO - New
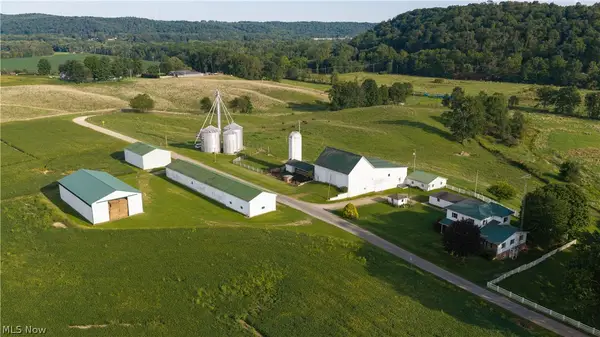 Active50.1 Acres
State Route 520 #21, Killbuck, OH 44637
MLS# 5249125Listed by: KIKO - New
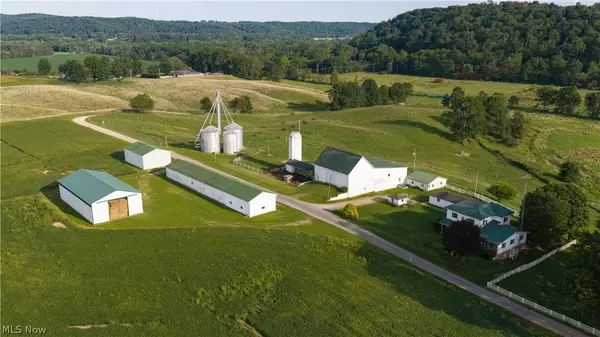 Active16.2 Acres
Township Road 57 #22, Killbuck, OH 44637
MLS# 5249150Listed by: KIKO - New
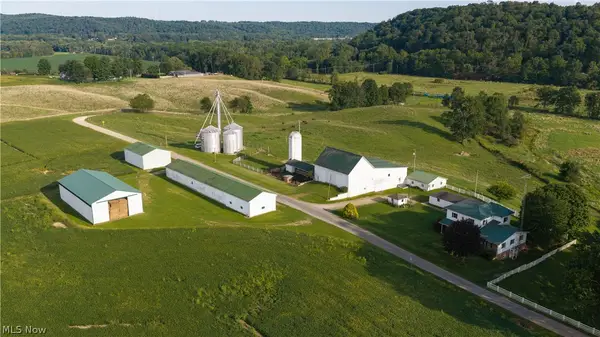 Active12.5 Acres
State Route 520 #23, Killbuck, OH 44637
MLS# 5249152Listed by: KIKO - New
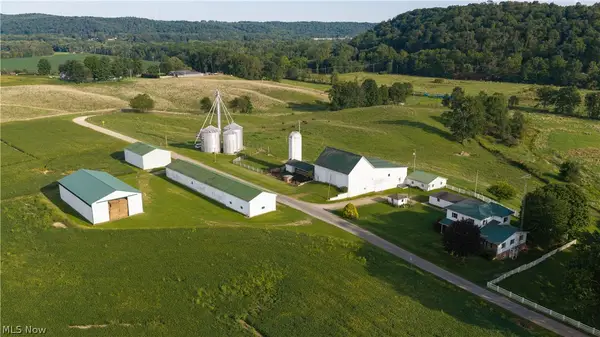 Active35.6 Acres
State Route 60 #18, Killbuck, OH 44637
MLS# 5249052Listed by: KIKO - New
 Active72 Acres
Township Road 65 #15, Killbuck, OH 44637
MLS# 5249006Listed by: KIKO


Protect your home and budget from life's surprises with an Assurant Home Warranty, backed by a partner that supports you through every step of homeownership. Explore Plans.
© 2026 Better Homes and Gardens Real Estate LLC. An Anywhere Real Estate company. All rights reserved. Better Homes and Gardens® Real Estate is a registered trademark owned by Meredith Operations Corporation, licensed to Better Homes and Gardens Real Estate LLC and used with permission. Better Homes and Gardens Real Estate LLC fully supports the principles of the Fair Housing Act and the Equal Opportunity Act. Listing information is deemed reliable but is not guaranteed accurate.
Each office is independently owned and operated.
Any services or products provided by third parties are not provided by, affiliated with or related to Better Homes and Gardens Real Estate LLC, or its affiliated companies.