
3923 Sheffield Monroe Road, Kingsville, OH 44048
Local realty services provided by:Better Homes and Gardens Real Estate Central
Listed by: april l howard
Office: assured real estate
MLS#:5257937
Source:OH_NORMLS
Price summary
- Price:$650,000
- Price per sq. ft.:$354.03
About this home
Welcome to this beautiful, pristine ranch home situated on 10.26 scenic acres! Built in 2009, this meticulously maintained 3 bedroom, 2 bath home offers the perfect combination of comfort, country charm, and peaceful surroundings. Step inside to find soaring ceilings, gorgeous cherry cabinetry with quartz countertops, and a stunning floor to ceiling stone wood burning fireplace that serves as the centerpiece of the living space. The spacious primary suite offers a private retreat, while convenient main floor laundry adds to the ease of one floor living.
The full unfinished basement offers endless possibilities for additional living space, and the large unfinished attic provides plenty of extra storage. An attached 2 car garage completes the home.
Outside is where this property truly shines! Enjoy the beautiful half acre pond, complete with a pedal boat and pavilion, perfect for outdoor gatherings and summer fun. A large metal barn and posted horse pastures make this property ideal for horse lovers or anyone dreaming of a country lifestyle. Relax on the back porch with your morning coffee while watching deer and other wildlife wander through the property.
With 10.26 acres to explore, beautiful outdoor spaces, and a move in ready home, this exceptional property offers the peaceful country living you've been looking for!...
Contact an agent
Home facts
- Year built:2008
- Subdivision & Development:Connecticut Western Reserve
- Listing ID #:5257937
- Added:3 day(s) ago
- Updated:November 06, 2026 at 03:34 PM
Rooms and interior
- Bedrooms:3
- Total bathrooms:2
- Full bathrooms:2
- Rooms Total:8
- Kitchen Description:Dishwasher, Range
- Basement:Yes
- Basement Description:Full, Partially Furnished, Unfinished
- Living area:1,836 sq. ft.
Heating and cooling
- Cooling:Central Air
- Heating:Baseboard, Fireplaces, Propane
- Central air:Yes
Structure and exterior
- Roof:Asphalt
- Year built:2008
- Building area:1,836 sq. ft.
- Lot area:10.26 Acres
- Lot Features:Wooded/Treed
- Architectural Style:Ranch
- Construction Materials:Vinyl Siding
- Exterior Features:Porch, Wooded
- Levels:1 Story, 3 Stories
Utilities
- Water:Private
- Sewer:Private Sewer, Septic Tank
Finances and disclosures
- Price:$650,000
- Price per sq. ft.:$354.03
- Tax amount:$4,112 (2025)
Features and amenities
- Appliances:Dishwasher, Range
- Amenities:Barn
Parking
- Parking description:Attached, Driveway, Garage
- Garage:Yes
- Garage spaces:2

New listings near 3923 Sheffield Monroe Road
- New
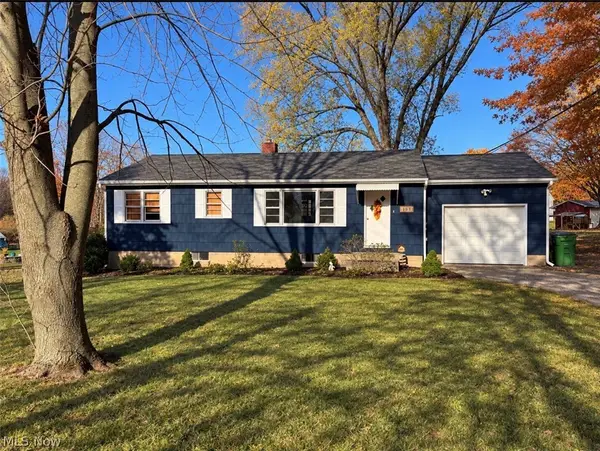 $149,900Active2 beds 1 baths1,184 sq. ft.
5802 State Route 193, Kingsville, OH 44048
MLS# 5258624Listed by: HOMESMART REAL ESTATE MOMENTUM LLC - New
 $200,000Active4 beds 3 baths3,272 sq. ft.
4030 Brydle Road, Kingsville, OH 44048
MLS# 5256843Listed by: MCDOWELL HOMES REAL ESTATE SERVICES 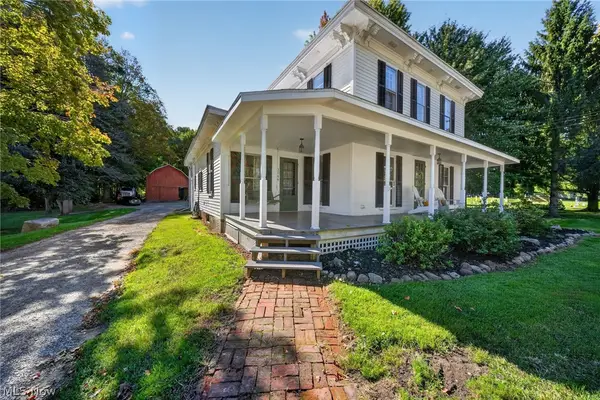 $269,900Activeundercontract4 beds 2 baths2,424 sq. ft.
3066 W Main Street, Kingsville, OH 44048
MLS# 5247958Listed by: ASSURED REAL ESTATE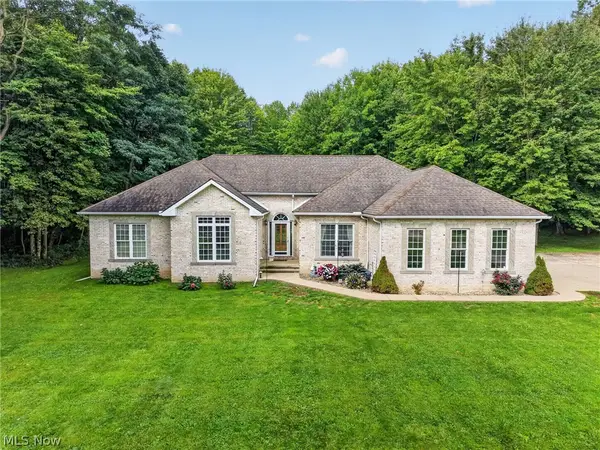 $493,500Activeundercontract3 beds 2 baths2,226 sq. ft.
4549 Baldwin Road, Kingsville, OH 44048
MLS# 5242814Listed by: MCDOWELL HOMES REAL ESTATE SERVICES $84,900Active10.18 Acres
VL State Road, Kingsville, OH 44048
MLS# 5238372Listed by: BERKSHIRE HATHAWAY HOMESERVICES PROFESSIONAL REALTY $185,000Active12.12 Acres
Buie Road, Kingsville, OH 44048
MLS# 5231041Listed by: RUSSELL REAL ESTATE SERVICES


Protect your home and budget from life's surprises with an Assurant Home Warranty, backed by a partner that supports you through every step of homeownership. Explore Plans.
© 2026 Better Homes and Gardens Real Estate LLC. An Anywhere Real Estate company. All rights reserved. Better Homes and Gardens® Real Estate is a registered trademark owned by Meredith Operations Corporation, licensed to Better Homes and Gardens Real Estate LLC and used with permission. Better Homes and Gardens Real Estate LLC fully supports the principles of the Fair Housing Act and the Equal Opportunity Act. Listing information is deemed reliable but is not guaranteed accurate.
Each office is independently owned and operated.
Any services or products provided by third parties are not provided by, affiliated with or related to Better Homes and Gardens Real Estate LLC, or its affiliated companies.