
6226 Mayburn Barclay Road, Kinsman, OH 44428
Local realty services provided by:Better Homes and Gardens Real Estate Central
Listed by: debbie l ferrante, tera a ellison
Office: re/max edge realty
MLS#:5236306
Source:OH_NORMLS
Price summary
- Price:$350,000
- Price per sq. ft.:$87.5
About this home
Welcome to this absolutely beautiful home all settled in this private treed almost 5 acre lot in Kinsman Twp. This home offers 4 bedrooms, 3 full baths, 4000 sq ft of completely updated unique wooden A-frame. You are invited by the gorgeous wrap around porch and many large windows. Entering the home is the open concept, vaulted wooden ceilings. The kitchen has a huge island and cupboards with butcher block counters, stainless appliances, all new lighting, fixtures, backsplash, and so much more. Dining area looking over the treed front yard with wood burner fireplace and sliding glass door to wrap around porch. Next to the kitchen is a full bath, build in book shelves and bedroom/ office area. Above kitchen is winding staircase leading to the loft area and additional bedroom with balcony and large closets. The Great Room is off dining area with wood beams, hardwood flooring throughout home, fresh paint and high ceilings. The Great Room has another wood burning fireplace, sliding glass door to the small deck and partial fenced yard that overlooks the 3 car garage and treed backyard. This home had first floor laundry, completely updated full bath and walk in shower, linen closet, and blue tooth speakers. The mudd room has pet washing area. Heading up to the Master Bedroom on the second floor is an additional staircase with cedar shake walls for an extra unique touch. The enormous Master Bedroom has walk in closet, full bath and vaulted ceiling. There is one more additional bedroom or play area for the kids! So many updates include: New Septic 2024 with warranty, new paint, cleared trees, whole outside house painted, remodeled kitchen and bathrooms. New mini split heating and cooling, check updated sheet in supplements for more updates and utility info. Schedule your private showing today!...
Contact an agent
Home facts
- Year built:1974
- Listing ID #:5236306
- Added:45 day(s) ago
- Updated:September 29, 2026 at 09:39 AM
Rooms and interior
- Bedrooms:4
- Total bathrooms:3
- Full bathrooms:3
- Rooms Total:12
- Kitchen Description:Disposal, Range, Refrigerator
- Basement:Yes
- Basement Description:Crawl Space
- Living area:4,000 sq. ft.
Heating and cooling
- Heating:Baseboard, Electric, Fireplaces
Structure and exterior
- Roof:Asphalt, Fiberglass
- Year built:1974
- Building area:4,000 sq. ft.
- Lot area:4.27 Acres
- Lot Features:Wooded/Treed
- Architectural Style:Colonial
- Construction Materials:Wood Siding
- Exterior Features:Deck, Porch, Wooded
- Levels:2 Story
Utilities
- Water:Well
- Sewer:Septic Tank
Finances and disclosures
- Price:$350,000
- Price per sq. ft.:$87.5
- Tax amount:$4,236 (2024)
Features and amenities
- Appliances:Disposal, Range, Refrigerator
Parking
- Parking description:Detached, Garage
- Garage:Yes
- Garage spaces:3

New listings near 6226 Mayburn Barclay Road
- New
 $1Active34.25 Acres
7785 Jewell Greenville Road, Kinsman, OH 44428
MLS# 5247437Listed by: KAUFMAN REALTY & AUCTION, LLC  $129,000Pending3 beds 3 baths2,184 sq. ft.
6119 Youngstown Conneaut Road, Kinsman, OH 44428
MLS# 5244922Listed by: KELLY WARREN AND ASSOCIATES RE SOLUTIONS $439,000Active4 beds 2 baths
7013 Morford East Road, Kinsman, OH 44428
MLS# 5242965Listed by: KAUFMAN REALTY & AUCTION, LLC $289,000Active4 beds 2 baths
7939 Orangeville Kinsman Road, Kinsman, OH 44428
MLS# 5241180Listed by: KAUFMAN REALTY & AUCTION, LLC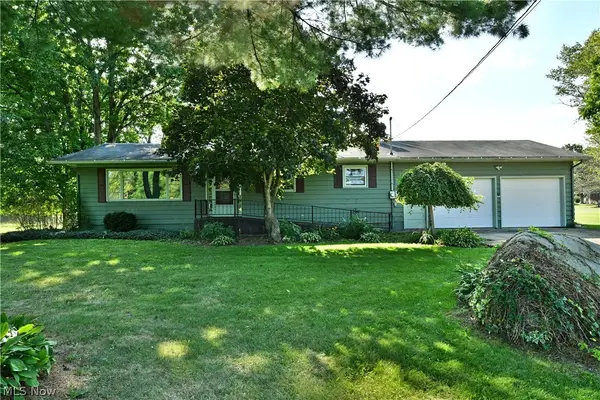 $175,000Pending3 beds 2 baths1,599 sq. ft.
6681 Lakeview Drive, Kinsman, OH 44428
MLS# 5237713Listed by: BROKERS REALTY GROUP $265,000Pending3 beds 2 baths1,272 sq. ft.
5953 State Route 87, Kinsman, OH 44428
MLS# 5235807Listed by: KELLY WARREN AND ASSOCIATES RE SOLUTIONS $315,000Pending3 beds 1 baths1,272 sq. ft.
7500 Job Greenville Road, Kinsman, OH 44428
MLS# 5231635Listed by: BROKERS REALTY GROUP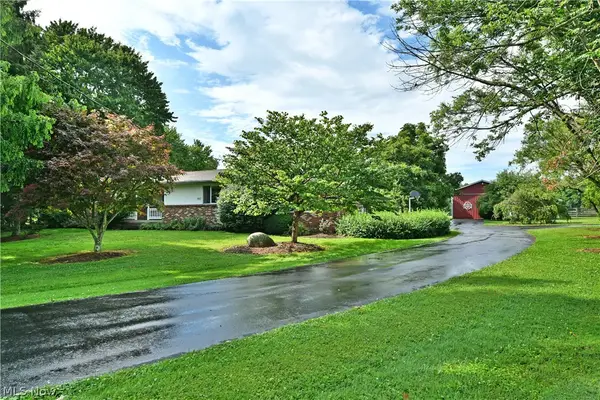 $445,000Pending3 beds 3 baths2,176 sq. ft.
9957 Warren Meadville, Kinsman, OH 44428
MLS# 5222684Listed by: BROKERS REALTY GROUP $155,000Pending4 beds 1 baths1,585 sq. ft.
6090 Youngstown Conneaut Road, Kinsman, OH 44428
MLS# 5222902Listed by: BROKERS REALTY GROUP


Protect your home and budget from life's surprises with an Assurant Home Warranty, backed by a partner that supports you through every step of homeownership. Explore Plans.
© 2026 Better Homes and Gardens Real Estate LLC. An Anywhere Real Estate company. All rights reserved. Better Homes and Gardens® Real Estate is a registered trademark owned by Meredith Operations Corporation, licensed to Better Homes and Gardens Real Estate LLC and used with permission. Better Homes and Gardens Real Estate LLC fully supports the principles of the Fair Housing Act and the Equal Opportunity Act. Listing information is deemed reliable but is not guaranteed accurate.
Each office is independently owned and operated.
Any services or products provided by third parties are not provided by, affiliated with or related to Better Homes and Gardens Real Estate LLC, or its affiliated companies.