
4774 Sherwin Road, Kirtland, OH 44094
Local realty services provided by:Better Homes and Gardens Real Estate Central
Listed by: lisa k sisko, katie alexander
Office: keller williams greater metropolitan
MLS#:5231323
Source:OH_NORMLS
Price summary
- Price:$1,699,000
- Price per sq. ft.:$373.16
About this home
Distinctive architecture, inviting outdoor living & exceptional space for hobbies come together at 4774 Sherwin Road. Designed by architect Maxwell A. Norcross, this custom home features vaulted ceilings, skylights, extensive built-ins, and thoughtfully designed gathering spaces, situated on 10.96 private acres. The living room makes a memorable impression w/ pecan paneling, hardwood flooring, an Italian carved wood mantel, a fireplace w/ gas logs & a wet bar. An adjoining study alcove provides a quiet retreat, while sliding glass doors connect the room to the stone patio. Large picture windows brighten the vaulted dining/garden room. The kitchen offers a Viking gas range, Sub-Zero refrigerator, separate built-in electric oven, center island, and walk-in pantry. The primary suite features a vaulted ceiling, skylights, custom closet storage, and a spacious bath with dual sinks, a walk-in tiled shower, and whirlpool tub. Two additional bedrooms each offer a full bath, bay windows, custom storage & direct access to the patio & pool area. A dedicated office/library w/ extensive cabinetry and shelving and a well-appointed laundry room add everyday convenience. Walkout lower level expands the entertaining space with a family/game room, wet bar, wood stove, and half bath. Outside, an in-ground pool, stone terrace, and gazebo above the pool house create inviting spaces for gathering and relaxation. An Amish-built, approximately 1,200-square-foot barn offers a workshop heated & cooled by a heat pump, an air filtration unit, 150-amp electrical service, and a storage loft reached by stairs. A 2½-car garage & natural-gas standby generator add practicality. Documented updates include a roof replacement in 2016, main-house furnace & air conditioning in 2019, and a new pool filter and domestic water heater in 2026. This home offers park-like privacy surrounded by mature trees, colorful flowering perennials and wooded grounds leading to the Chagrin River. This is the one!...
Contact an agent
Home facts
- Year built:1967
- Listing ID #:5231323
- Added:1 day(s) ago
- Updated:September 24, 2026 at 10:38 PM
Rooms and interior
- Bedrooms:3
- Total bathrooms:5
- Full bathrooms:3
- Half bathrooms:2
- Rooms Total:8
- Kitchen Description:Dishwasher, Microwave, Range, Refrigerator
- Basement:Yes
- Basement Description:Crawl Space, Partial, Walk Out Access
- Living area:4,553 sq. ft.
Heating and cooling
- Cooling:Central Air
- Heating:Forced Air, Gas
- Central air:Yes
Structure and exterior
- Roof:Asphalt
- Year built:1967
- Building area:4,553 sq. ft.
- Lot area:10.96 Acres
- Lot Features:Wooded/Treed
- Architectural Style:Ranch
- Construction Materials:Stone, Wood Siding
- Exterior Features:Patio, Wooded
- Levels:1 Story
Utilities
- Water:Public
- Sewer:Septic Tank
Finances and disclosures
- Price:$1,699,000
- Price per sq. ft.:$373.16
- Tax amount:$16,785 (2025)
Features and amenities
- Appliances:Dishwasher, Microwave, Range, Refrigerator, Washer
- Laundry features:Dryer, Washer
- Amenities:Carbon Monoxide Detectors, Smoke Detectors
- Pool features:Community, In Ground
Parking
- Parking description:Attached, Garage
- Garage:Yes
- Garage spaces:2

New listings near 4774 Sherwin Road
- New
 $89,500Active2 beds 1 baths728 sq. ft.
9735 Chillicothe Road #49, Kirtland, OH 44094
MLS# 5244626Listed by: HOMESMART REAL ESTATE MOMENTUM LLC - Open Sun, 1 to 3pm
 $439,900Active5 beds 2 baths2,133 sq. ft.
10142 Hillcrest Road, Kirtland, OH 44094
MLS# 5243143Listed by: BERKSHIRE HATHAWAY HOMESERVICES PROFESSIONAL REALTY  $399,900Pending4 beds 3 baths2,224 sq. ft.
7370 Ledgewood Drive, Kirtland, OH 44094
MLS# 5242001Listed by: PWG REAL ESTATE, LLC.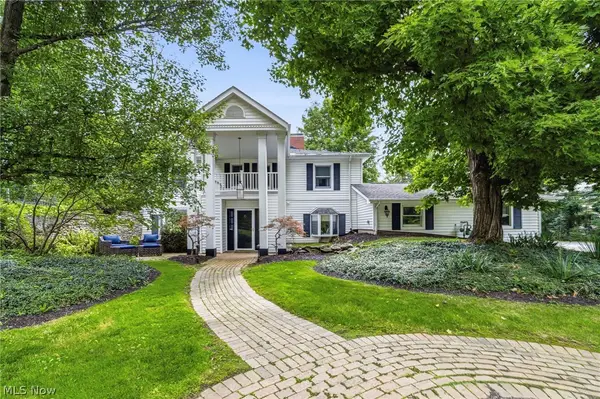 $550,000Pending3 beds 2 baths2,634 sq. ft.
10875 Sperry Road, Kirtland, OH 44094
MLS# 5241707Listed by: RE/MAX RESULTS $550,000Active4 beds 3 baths2,628 sq. ft.
10370 Wilbert Drive, Kirtland, OH 44094
MLS# 5238857Listed by: KELLER WILLIAMS GREATER CLEVELAND NORTHEAST $779,900Pending4 beds 4 baths
9198 Regency Woods Drive, Kirtland, OH 44094
MLS# 5238564Listed by: REAL OF OHIO- Open Thu, 5 to 7pm
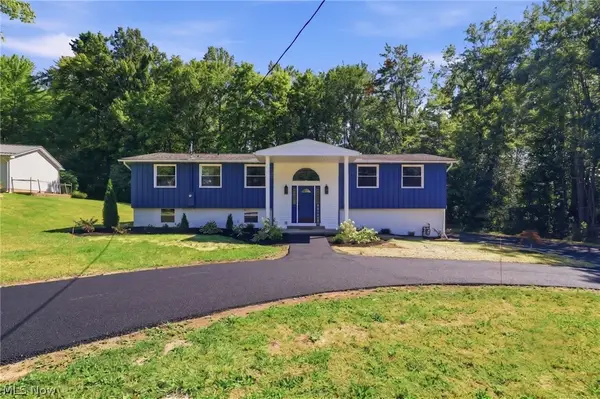 $515,000Active4 beds 3 baths2,595 sq. ft.
7090 Euclid Chardon Road, Kirtland, OH 44094
MLS# 5232958Listed by: RE/MAX TRANSITIONS  $434,900Active3 beds 2 baths2,430 sq. ft.
8839 Billings Road, Kirtland, OH 44094
MLS# 5233211Listed by: MCDOWELL HOMES REAL ESTATE SERVICES $113,434Active3 beds 2 baths1,067 sq. ft.
8323 Eagle Road #45, Kirtland, OH 44094
MLS# 5217966Listed by: HOMESMART REAL ESTATE MOMENTUM LLC


Protect your home and budget from life's surprises with an Assurant Home Warranty, backed by a partner that supports you through every step of homeownership. Explore Plans.
© 2026 Better Homes and Gardens Real Estate LLC. An Anywhere Real Estate company. All rights reserved. Better Homes and Gardens® Real Estate is a registered trademark owned by Meredith Operations Corporation, licensed to Better Homes and Gardens Real Estate LLC and used with permission. Better Homes and Gardens Real Estate LLC fully supports the principles of the Fair Housing Act and the Equal Opportunity Act. Listing information is deemed reliable but is not guaranteed accurate.
Each office is independently owned and operated.
Any services or products provided by third parties are not provided by, affiliated with or related to Better Homes and Gardens Real Estate LLC, or its affiliated companies.