
354 Hickory Run, Lagrange, OH 44050
Local realty services provided by:Better Homes and Gardens Real Estate Central
Listed by: maxwell rady
Office: berkshire hathaway homeservices professional realty
MLS#:5260565
Source:OH_NORMLS
Price summary
- Price:$137,900
- Price per sq. ft.:$102.6
- Monthly HOA dues:$58
About this home
Welcome to 354 Hickory Run, a fully refreshed 3-bedroom, 2-full-bath ranch in LaGrange's Pheasant Run community. Everything is on one level: no stairs to climb inside, laundry and every room within a few steps, easy access from the driveway, and a layout that feels private yet still lends itself to entertaining. The living room has vaulted ceilings and a built-in dry bar, feeling open and welcoming. The large eat-in kitchen has new stone countertops, a breakfast bar, and a brand-new refrigerator and dishwasher. The primary bedroom has its own full bath and a walk-in closet, and the two other bedrooms are just around the corner. The updates are done: fresh paint throughout, new carpet, new window AC units, and a brand-new roof installed this year. Outside, a fenced back and side yard gives pets room to run and gives you a private spot to relax.
The home sits in the Keystone Local School District and is in close proximity to Pheasant Run Golf Course, a public 18-hole course. Carlisle Reservation, the largest Lorain County Metro Park, is minutes away with more than 11 miles of trails, a visitor center, and an equestrian center. You also get LaGrange's warm and welcoming feel, with Oberlin about 10 miles away and Lorain County Community College about 15 miles away. Move-in ready, low-maintenance, single-level living. Schedule your showing today!...
Contact an agent
Home facts
- Year built:1980
- Subdivision & Development:Pheasant Run 01
- Listing ID #:5260565
- Added:1 day(s) ago
- Updated:November 14, 2026 at 12:46 AM
Rooms and interior
- Bedrooms:3
- Total bathrooms:2
- Full bathrooms:2
- Rooms Total:5
- Kitchen Description:Dishwasher, Microwave, Range, Refrigerator
- Basement:Yes
- Basement Description:Crawl Space
- Living area:1,344 sq. ft.
Heating and cooling
- Cooling:Window Units
- Heating:Electric, Forced Air
Structure and exterior
- Roof:Asphalt, Fiberglass
- Year built:1980
- Building area:1,344 sq. ft.
- Lot area:0.14 Acres
- Lot Features:Level
- Architectural Style:Ranch
- Construction Materials:Vinyl Siding
- Exterior Features:Level
- Levels:1 Story, 1 Story
Utilities
- Water:Public
- Sewer:Public Sewer
Finances and disclosures
- Price:$137,900
- Price per sq. ft.:$102.6
- Tax amount:$2,029 (2025)
Features and amenities
- Appliances:Dishwasher, Microwave, Range, Refrigerator, Washer
- Laundry features:Dryer, Washer

New listings near 354 Hickory Run
- Open Sat, 10:30am to 12pmNew
 $184,999Active3 beds 2 baths1,584 sq. ft.
267 Stable Drive, LaGrange, OH 44050
MLS# 5259605Listed by: RE/MAX CROSSROADS PROPERTIES - New
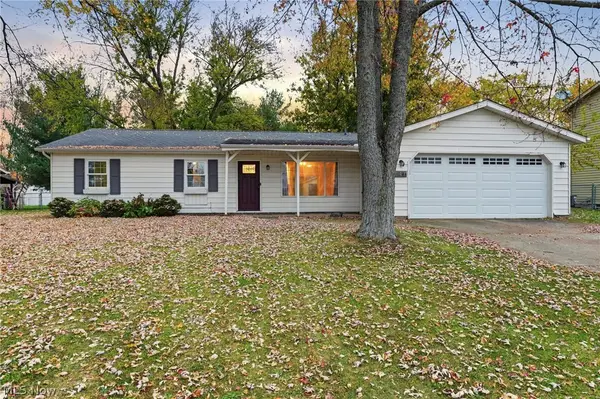 $305,000Active4 beds 2 baths1,520 sq. ft.
141 Parklane Drive, LaGrange, OH 44050
MLS# 5258294Listed by: KELLER WILLIAMS ELEVATE - Open Sat, 11am to 12pmNew
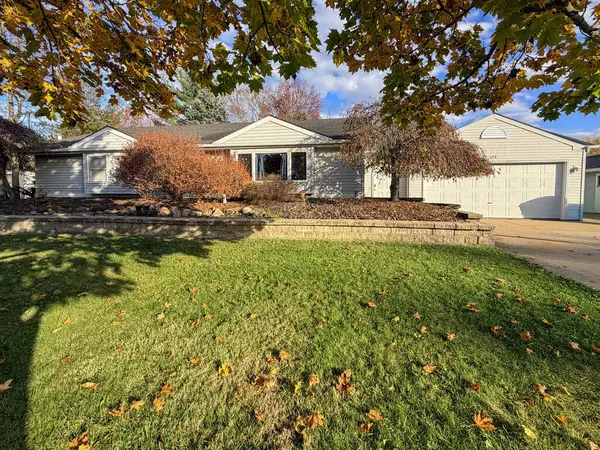 $272,900Active3 beds 2 baths1,395 sq. ft.
175 Loperwood Lane, LaGrange, OH 44050
MLS# 5258059Listed by: COLDWELL BANKER WARD RE 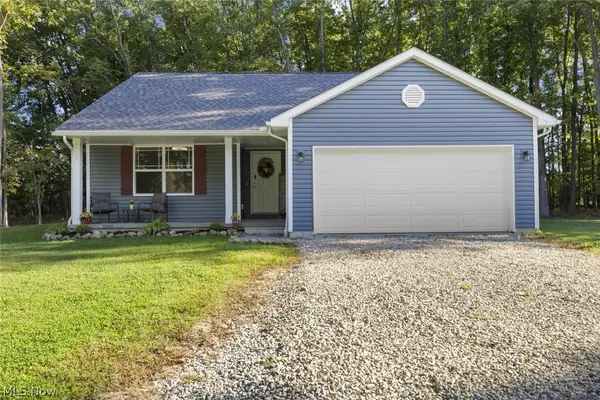 $374,900Active3 beds 2 baths1,385 sq. ft.
41840 Whitney Road, LaGrange, OH 44050
MLS# 5256025Listed by: NORTHERN OHIO REALTY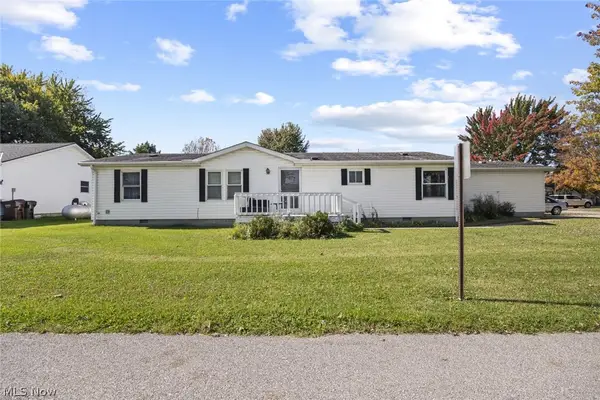 $109,900Active3 beds 2 baths1,352 sq. ft.
454 Stable Drive, LaGrange, OH 44050
MLS# 5255036Listed by: NORTHERN OHIO REALTY- Open Sat, 11am to 2pm
 $405,000Active3 beds 3 baths1,914 sq. ft.
317 Garfield Drive, LaGrange, OH 44050
MLS# 5253841Listed by: HOME EQUITY REALTY GROUP 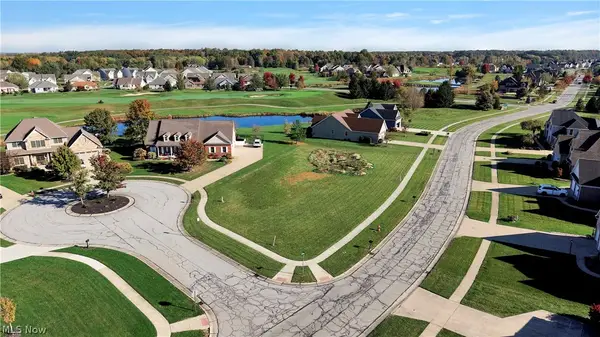 $60,000Active0.48 Acres
700 Hayes Street, LaGrange, OH 44050
MLS# 5254618Listed by: KELLER WILLIAMS CITYWIDE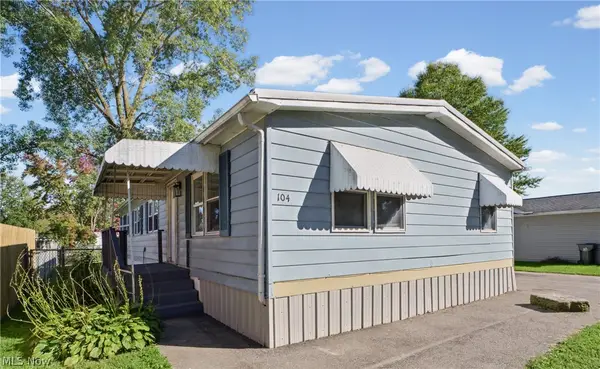 $79,999Active3 beds 2 baths1,288 sq. ft.
104 Pike Court, LaGrange, OH 44050
MLS# 5250641Listed by: KELLER WILLIAMS GREATER METROPOLITAN $49,500Activeundercontract0.24 Acres
800 Buckingham Drive, LaGrange, OH 44050
MLS# 5248941Listed by: COLDWELL BANKER SCHMIDT REALTY


Protect your home and budget from life's surprises with an Assurant Home Warranty, backed by a partner that supports you through every step of homeownership. Explore Plans.
© 2026 Better Homes and Gardens Real Estate LLC. An Anywhere Real Estate company. All rights reserved. Better Homes and Gardens® Real Estate is a registered trademark owned by Meredith Operations Corporation, licensed to Better Homes and Gardens Real Estate LLC and used with permission. Better Homes and Gardens Real Estate LLC fully supports the principles of the Fair Housing Act and the Equal Opportunity Act. Listing information is deemed reliable but is not guaranteed accurate.
Each office is independently owned and operated.
Any services or products provided by third parties are not provided by, affiliated with or related to Better Homes and Gardens Real Estate LLC, or its affiliated companies.