
40450 Parsons Road, Lagrange, OH 44050
Local realty services provided by:Better Homes and Gardens Real Estate Central
Upcoming open houses
- Sun, Oct 1112:00 pm - 01:30 pm
Listed by: thomas r shellhorn
Office: re/max crossroads properties
MLS#:5238284
Source:OH_NORMLS
Price summary
- Price:$619,000
- Price per sq. ft.:$160.95
About this home
Welcome home to this spacious 4-bedroom, 3.5-bath home offering 2,646 sq ft of living space on 5.65 beautiful acres, with a wooded backdrop at the rear of the property for added privacy. Enjoy peaceful mornings on the inviting front porch or unwind in the evenings on the back deck overlooking the property.
Inside, the home offers a comfortable and functional layout with plenty of storage. The dining room and owner's suite feature new carpeting. The spacious owner's suite includes a vaulted ceiling, walk-in closet, and large private bath with double vanity and soaking tub. One of the upstairs bedrooms provides access to a large storage room, which continues into additional storage space above the garage.
The living area features a wood-burning fireplace with blower fan, with gas already run to the fireplace for future options. Additional highlights include geothermal heating and cooling replaced in 2018, an 80-gallon hot water tank, roof replaced in 2016, and a 4-camera security system that can be expanded to accommodate up to 8 cameras.
A standout feature of this property is the impressive 36' x 30' pole barn with concrete floor. The barn includes a car lift and 60-gallon air compressor, making it ideal for the automotive enthusiast, hobbyist, workshop, or additional storage. A 30-amp RV hookup is conveniently located on the exterior of the barn.
With 5.65 acres, mature trees along the back of the property, generous indoor and outdoor storage, and excellent workshop space, this property offers room to live, work, relax, and enjoy the outdoors. A one-year home warranty is included for added peace of mind....
Contact an agent
Home facts
- Year built:1997
- Subdivision & Development:Carlisle
- Listing ID #:5238284
- Added:49 day(s) ago
- Updated:October 09, 2026 at 02:26 PM
Rooms and interior
- Bedrooms:4
- Total bathrooms:4
- Full bathrooms:3
- Half bathrooms:1
- Kitchen Description:Dishwasher, Disposal, Humidifier, Microwave, Range, Refrigerator
- Basement:Yes
- Basement Description:Full, Partially Furnished
- Living area:3,846 sq. ft.
Heating and cooling
- Heating:Geothermal
Structure and exterior
- Roof:Asphalt, Fiberglass
- Year built:1997
- Building area:3,846 sq. ft.
- Lot area:5.65 Acres
- Lot Features:Wooded/Treed
- Construction Materials:Vinyl Siding
- Exterior Features:Deck, Wooded
- Levels:2 Stories, 2 Story
Utilities
- Water:Public
- Sewer:Septic Tank
Finances and disclosures
- Price:$619,000
- Price per sq. ft.:$160.95
- Tax amount:$5,202 (2025)
Features and amenities
- Appliances:Dishwasher, Disposal, Microwave, Range, Refrigerator, Washer
- Laundry features:Dryer, Washer
- Amenities:Security System, Smoke Detectors
Parking
- Parking description:Attached, Detached, Driveway, Garage
- Garage:Yes
- Garage spaces:2

New listings near 40450 Parsons Road
- New
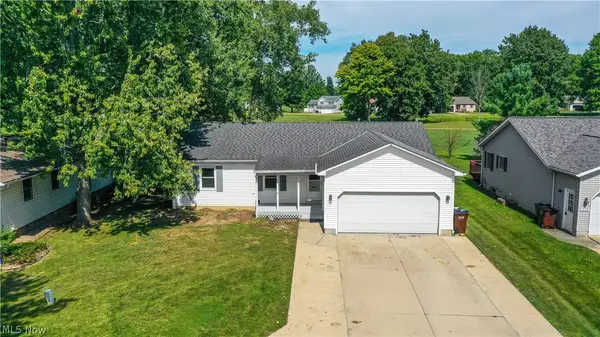 $232,000Active3 beds 3 baths1,212 sq. ft.
227 Forest Park Drive, LaGrange, OH 44050
MLS# 5251979Listed by: CENTURY 21 DEPIERO & ASSOCIATES, INC. - New
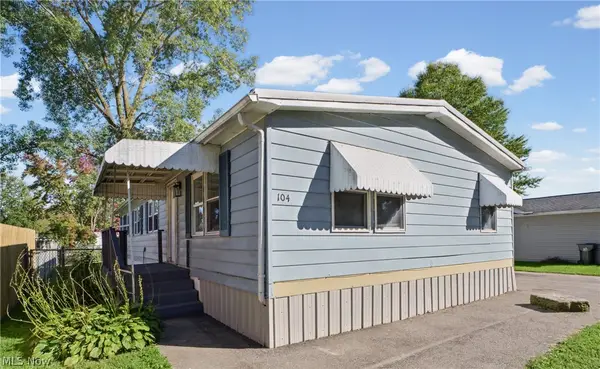 $90,000Active3 beds 2 baths1,288 sq. ft.
104 Pike Court, LaGrange, OH 44050
MLS# 5250641Listed by: KELLER WILLIAMS GREATER METROPOLITAN - New
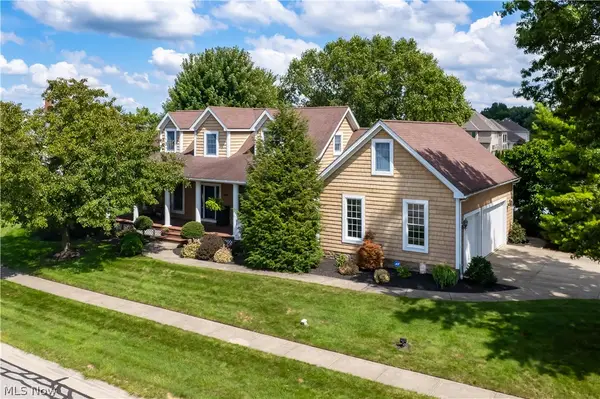 $495,000Active4 beds 4 baths2,774 sq. ft.
596 Longstreet, LaGrange, OH 44050
MLS# 5249492Listed by: EXP REALTY, LLC. - New
 $49,500Active0.24 Acres
800 Buckingham Drive, LaGrange, OH 44050
MLS# 5248941Listed by: COLDWELL BANKER SCHMIDT REALTY  $359,000Active4 beds 3 baths2,079 sq. ft.
159 Keywood Boulevard, LaGrange, OH 44050
MLS# 5248015Listed by: EXP REALTY, LLC. $299,900Pending4 beds 2 baths1,809 sq. ft.
17778 State Route 301, LaGrange, OH 44050
MLS# 5245186Listed by: EXP REALTY, LLC. $499,000Pending4 beds 4 baths3,496 sq. ft.
17918 Whitehead Road, LaGrange, OH 44050
MLS# 5247969Listed by: CENTURY 21 DEANNA REALTY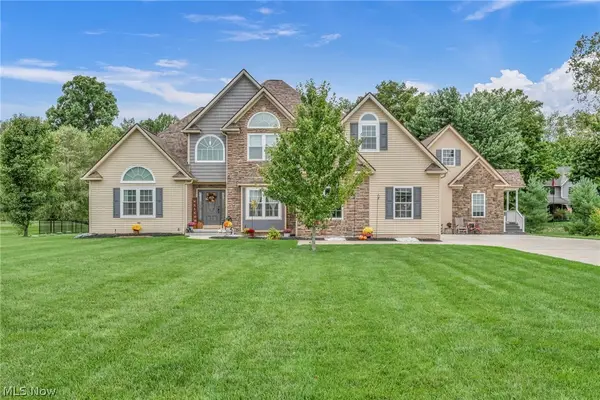 $1,200,000Active6 beds 5 baths5,204 sq. ft.
17400 Creekside Street, LaGrange, OH 44050
MLS# 5246849Listed by: RE/MAX TRANSITIONS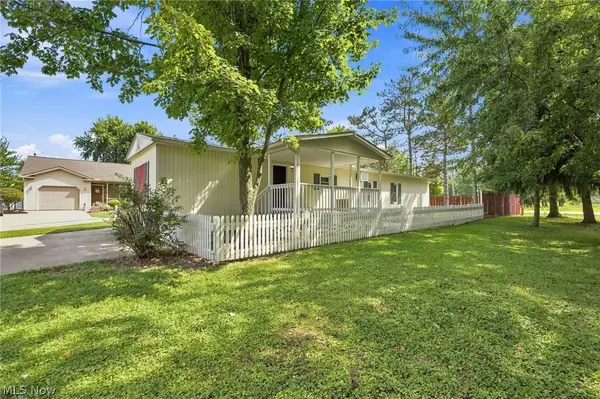 $47,000Pending2 beds 2 baths924 sq. ft.
405 Palomino Court, LaGrange, OH 44050
MLS# 5242926Listed by: KELLER WILLIAMS GREATER METROPOLITAN $79,900Pending1.89 Acres
State Route 303 #Lot A, LaGrange, OH 44050
MLS# 5243258Listed by: HOME EQUITY REALTY GROUP


Protect your home and budget from life's surprises with an Assurant Home Warranty, backed by a partner that supports you through every step of homeownership. Explore Plans.
© 2026 Better Homes and Gardens Real Estate LLC. An Anywhere Real Estate company. All rights reserved. Better Homes and Gardens® Real Estate is a registered trademark owned by Meredith Operations Corporation, licensed to Better Homes and Gardens Real Estate LLC and used with permission. Better Homes and Gardens Real Estate LLC fully supports the principles of the Fair Housing Act and the Equal Opportunity Act. Listing information is deemed reliable but is not guaranteed accurate.
Each office is independently owned and operated.
Any services or products provided by third parties are not provided by, affiliated with or related to Better Homes and Gardens Real Estate LLC, or its affiliated companies.