
17512 Lundys Lane, Lake Milton, OH 44429
Local realty services provided by:Better Homes and Gardens Real Estate Central
Listed by: justin r vayner
Office: vayner realty co.
MLS#:5247031
Source:OH_NORMLS
Price summary
- Price:$324,900
- Price per sq. ft.:$246.14
About this home
Welcome to 17512 Lundy’s Lane in Lake Milton! This 3 bedroom, 1 bath ranch home sits on six lots in total, with additional buildable lots offering room for future plans. The over a half acre yard space is ideal for outdoor gatherings or relaxing with friends and family. Enjoy a large covered front porch, a spacious back deck, and a private backyard. A concrete driveway leads to a large detached two-car garage. Craig Beach and the walking trails along the lake are just a short walk away. Inside, the home features an open floor plan, while the partial basement offers potential for additional finished living space. Call today for a private showing!!
Contact an agent
Home facts
- Year built:1950
- Subdivision & Development:Lundys Lane
- Listing ID #:5247031
- Added:1 day(s) ago
- Updated:September 23, 2026 at 11:50 PM
Rooms and interior
- Bedrooms:3
- Total bathrooms:1
- Full bathrooms:1
- Rooms Total:6
- Kitchen Description:Microwave, Range, Refrigerator
- Basement:Yes
- Basement Description:Partial
- Living area:1,320 sq. ft.
Heating and cooling
- Heating:Electric, Forced Air, Gas
Structure and exterior
- Roof:Asphalt, Fiberglass
- Year built:1950
- Building area:1,320 sq. ft.
- Lot area:0.58 Acres
- Lot Features:Cleared
- Architectural Style:Ranch
- Construction Materials:Aluminium Siding, Vinyl Siding
- Exterior Features:Cleared, Deck, Patio, Porch
- Levels:1 Story
Utilities
- Water:Public
- Sewer:Public Sewer
Finances and disclosures
- Price:$324,900
- Price per sq. ft.:$246.14
- Tax amount:$2,124 (2025)
Features and amenities
- Appliances:Microwave, Range, Refrigerator, Washer
- Laundry features:Dryer, Washer
Parking
- Parking description:Detached, Driveway, Garage
- Garage:Yes
- Garage spaces:2

New listings near 17512 Lundys Lane
- New
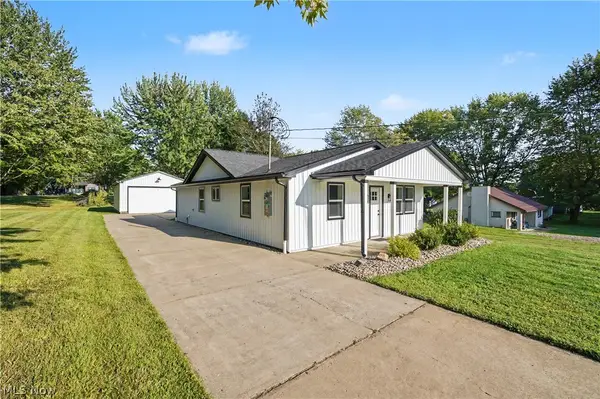 $299,900Active2 beds 2 baths1,161 sq. ft.
2351 Heston Drive, Lake Milton, OH 44429
MLS# 5245102Listed by: THE AGENCY CLEVELAND NORTHCOAST - New
 $38,000Active0.38 Acres
Overlook Way, Lake Milton, OH 44429
MLS# 5242384Listed by: CENTURY 21 LAKESIDE REALTY - Open Sat, 3 to 4:30pmNew
 $262,000Active3 beds 2 baths1,584 sq. ft.
259 NE River Road, Lake Milton, OH 44429
MLS# 5244511Listed by: KELLER WILLIAMS CHERVENIC RLTY - Open Sat, 11am to 12:30pm
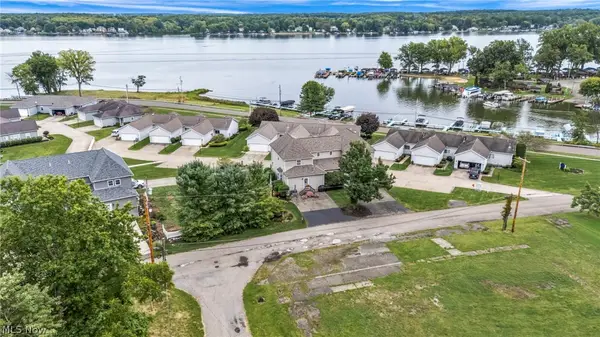 $550,000Active4 beds 3 baths2,226 sq. ft.
1909 Craig Drive, Lake Milton, OH 44429
MLS# 5242522Listed by: KELLER WILLIAMS CHERVENIC RLTY 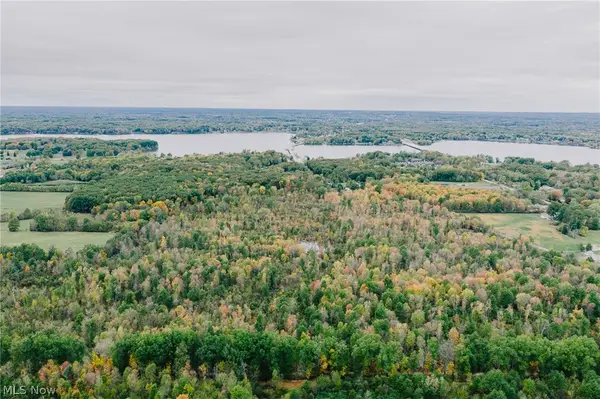 Active12.5 Acres
Mahoning Avenue, Lake Milton, OH 44429
MLS# 5241721Listed by: KIKO $385,000Active2 beds 2 baths1,680 sq. ft.
568 Lakeview Boulevard #568, Lake Milton, OH 44429
MLS# 5237025Listed by: BURGAN REAL ESTATE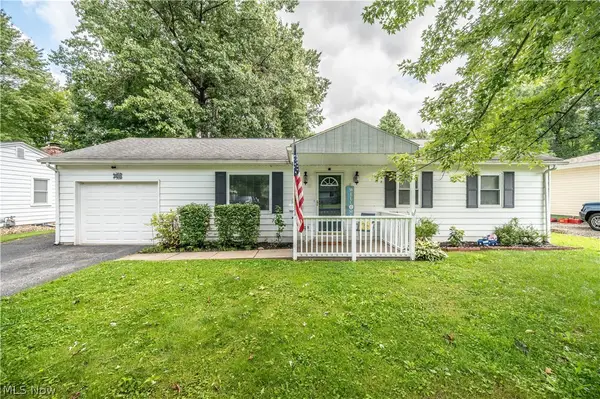 $224,000Active3 beds 1 baths960 sq. ft.
18018 Hillcrest Drive, Lake Milton, OH 44429
MLS# 5239258Listed by: RYNO REALTY LLC $375,000Active3 beds 2 baths2,352 sq. ft.
1075 NE River Road, Lake Milton, OH 44429
MLS# 5239517Listed by: SOGO HOMES LLC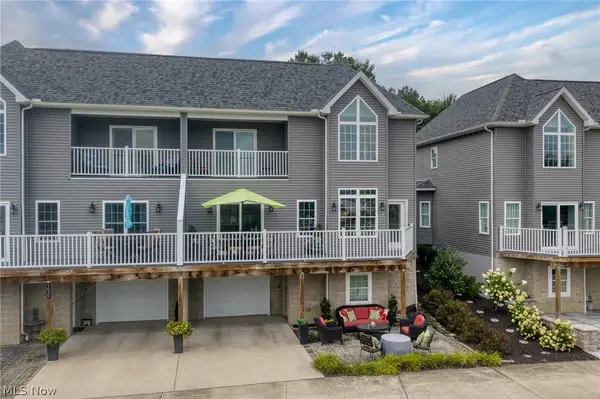 $635,000Active4 beds 4 baths2,985 sq. ft.
1949 Craig Drive, Lake Milton, OH 44429
MLS# 5237880Listed by: BERKSHIRE HATHAWAY HOMESERVICES PROFESSIONAL REALTY


Protect your home and budget from life's surprises with an Assurant Home Warranty, backed by a partner that supports you through every step of homeownership. Explore Plans.
© 2026 Better Homes and Gardens Real Estate LLC. An Anywhere Real Estate company. All rights reserved. Better Homes and Gardens® Real Estate is a registered trademark owned by Meredith Operations Corporation, licensed to Better Homes and Gardens Real Estate LLC and used with permission. Better Homes and Gardens Real Estate LLC fully supports the principles of the Fair Housing Act and the Equal Opportunity Act. Listing information is deemed reliable but is not guaranteed accurate.
Each office is independently owned and operated.
Any services or products provided by third parties are not provided by, affiliated with or related to Better Homes and Gardens Real Estate LLC, or its affiliated companies.