
1424 4th Street, Lakemore, OH 44250
Local realty services provided by:Better Homes and Gardens Real Estate Central
Listed by: logan mcgregor
Office: coldwell banker schmidt realty
MLS#:5260357
Source:OH_NORMLS
Price summary
- Price:$114,900
- Price per sq. ft.:$125.99
About this home
Looking for an affordable place to call home or your next investment opportunity? This updated 3-bedroom, 1-bath ranch in the Village of Lakemore checks all the boxes! Offering convenient one-floor living, this home is a great opportunity for a first-time buyer looking to make the jump into homeownership or an investor looking to add another property to their portfolio. Situated on a double lot, you'll enjoy extra outdoor space with plenty of room to make it your own. The detached 2-car garage offers ample space for parking, storage, or a workshop. Even better, the refrigerator, range, washer, and dryer all stay, making your move that much easier! Enjoy the convenience of public water and sewer, gas forced-air heat, and vinyl siding. And did we mention the location? You're practically a stone's throw away from Springfield Lake! Enjoy nearby parks, recreation, shopping, dining, and easy access to major routes. Whether you're looking for your first home, downsizing, or expanding your investment portfolio, this property is full of potential. Don't miss your chance to make it yours. Schedule your private showing today!...
Contact an agent
Home facts
- Year built:1913
- Subdivision & Development:Akers & Co Allotment
- Listing ID #:5260357
- Added:1 day(s) ago
- Updated:November 13, 2026 at 04:49 AM
Rooms and interior
- Bedrooms:3
- Total bathrooms:1
- Full bathrooms:1
- Rooms Total:6
- Kitchen Description:Range, Refrigerator
- Basement:Yes
- Basement Description:Crawl Space
- Living area:912 sq. ft.
Heating and cooling
- Heating:Forced Air, Gas
Structure and exterior
- Roof:Asphalt, Fiberglass
- Year built:1913
- Building area:912 sq. ft.
- Lot area:0.17 Acres
- Architectural Style:Ranch
- Construction Materials:Vinyl Siding
- Exterior Features:Patio
- Foundation Description:Slab
- Levels:1 Story, 1 Story
Utilities
- Water:Public
- Sewer:Public Sewer
Finances and disclosures
- Price:$114,900
- Price per sq. ft.:$125.99
- Tax amount:$1,629 (2025)
Features and amenities
- Appliances:Range, Refrigerator, Washer
- Laundry features:Dryer, Washer
Parking
- Parking description:Detached, Driveway, Garage
- Garage:Yes
- Garage spaces:2

New listings near 1424 4th Street
- New
 $82,000Active2 beds 1 baths738 sq. ft.
2551 South Road, Lakemore, OH 44250
MLS# 5258757Listed by: REDFIN REAL ESTATE CORPORATION 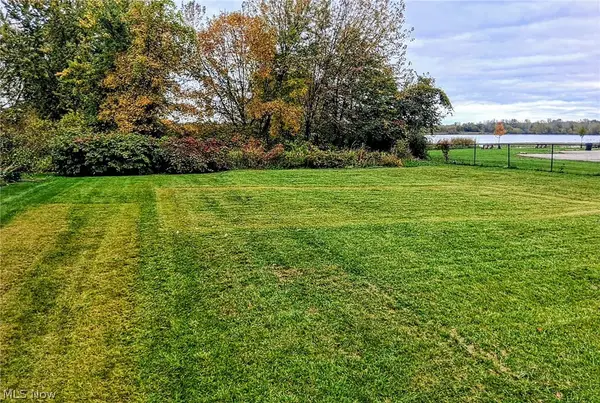 $45,000Active0.2 Acres
2399 Lakeside Drive, Lakemore, OH 44250
MLS# 5256754Listed by: EXP REALTY, LLC.- Open Sun, 12 to 2pm
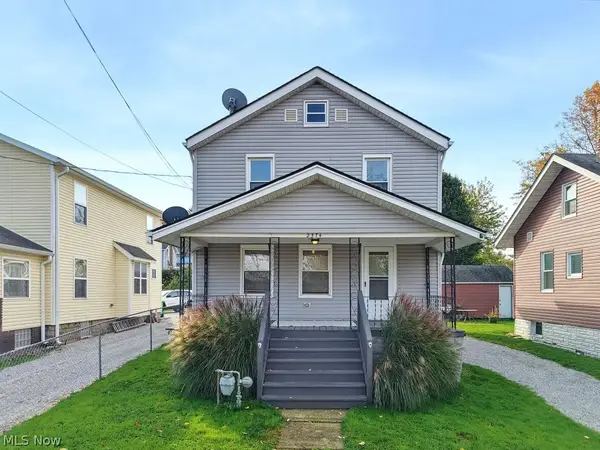 $166,000Active5 beds 2 baths1,672 sq. ft.
2374 Lakeside Drive, Lakemore, OH 44250
MLS# 5256583Listed by: RE/MAX TRENDS REALTY  $299,900Activeundercontract3 beds 2 baths1,352 sq. ft.
3208 Brentwood Drive, Akron, OH 44312
MLS# 5254332Listed by: FREY AGENCY- Open Sat, 1 to 3pm
 $244,999Active3 beds 2 baths1,994 sq. ft.
1095 Bennington Court, Akron, OH 44312
MLS# 5246825Listed by: RE/MAX INFINITY 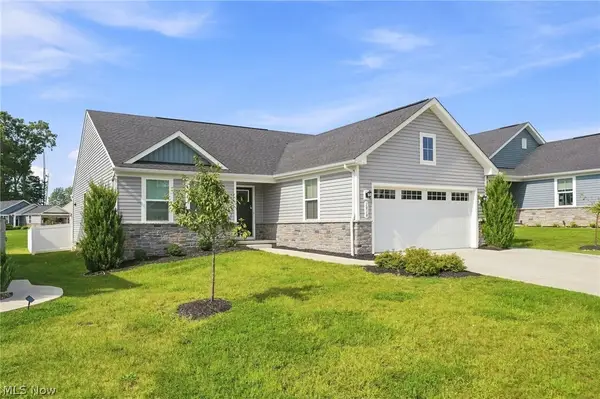 $359,900Active3 beds 2 baths1,976 sq. ft.
1018 Sunrise Way, Lakemore, OH 44312
MLS# 5253697Listed by: RE/MAX EDGE REALTY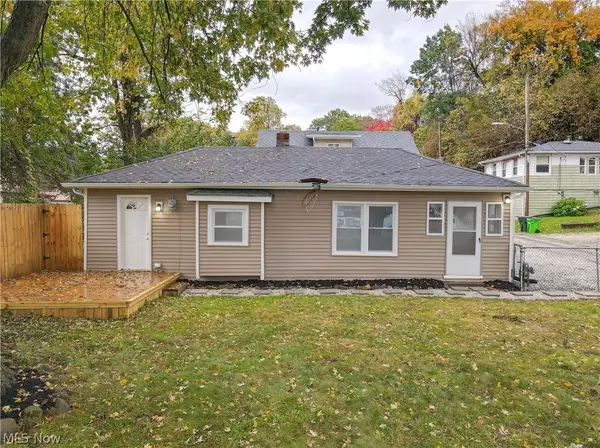 $137,500Active2 beds 1 baths744 sq. ft.
2605 Short Street, Lakemore, OH 44250
MLS# 5254275Listed by: RUSSELL REAL ESTATE SERVICES $299,900Activeundercontract4 beds 3 baths1,680 sq. ft.
3225 Brentwood Drive, Akron, OH 44312
MLS# 5252556Listed by: BERKSHIRE HATHAWAY HOMESERVICES STOUFFER REALTY $229,900Active2 beds 2 baths1,384 sq. ft.
1146 Briarcliff Drive, Akron, OH 44312
MLS# 5251301Listed by: KELLER WILLIAMS LEGACY GROUP REALTY


Protect your home and budget from life's surprises with an Assurant Home Warranty, backed by a partner that supports you through every step of homeownership. Explore Plans.
© 2026 Better Homes and Gardens Real Estate LLC. An Anywhere Real Estate company. All rights reserved. Better Homes and Gardens® Real Estate is a registered trademark owned by Meredith Operations Corporation, licensed to Better Homes and Gardens Real Estate LLC and used with permission. Better Homes and Gardens Real Estate LLC fully supports the principles of the Fair Housing Act and the Equal Opportunity Act. Listing information is deemed reliable but is not guaranteed accurate.
Each office is independently owned and operated.
Any services or products provided by third parties are not provided by, affiliated with or related to Better Homes and Gardens Real Estate LLC, or its affiliated companies.