
1485 3rd Street, Lakemore, OH 44250
Local realty services provided by:Better Homes and Gardens Real Estate Central
Upcoming open houses
- Sun, Oct 0410:30 am - 12:00 pm
Listed by: barry m brizes
Office: exp realty, llc.
MLS#:5233755
Source:OH_NORMLS
Price summary
- Price:$165,900
- Price per sq. ft.:$138.25
About this home
Welcome home to this spacious, move-in-ready ranch! Designed with comfort and functionality in mind, this home offers an ideal layout for both everyday living and entertaining. Living Space: A welcoming, large foyer leads into a bright living room, providing an airy and open feel from the moment you step inside. Kitchen & Dining: The expansive eat-in kitchen features ample cabinet and counter space, perfect for meal prep and casual dining. Bedrooms & Baths: Offers three comfortable bedrooms and two full bathrooms. Outdoor Oasis: Enjoy a fully fenced yard complete with a large concrete patio, ideal for outdoor dining, entertaining, or relaxation, plus extra parking space for guests or additional vehicles and outside shed. Basement: The basement boasts a flex room ready for your personal finishing touches—ideal for a office, gym, or extra living area. The home is a few blocks away from Lakemore Recreation Park and Lake. Recent Upgrades: Roof replaced (2022), Newer flooring throughout, Freshly painted kitchen and living room (July 2026), Newer dishwasher 2025...
Contact an agent
Home facts
- Year built:1934
- Subdivision & Development:Village/Lakemore
- Listing ID #:5233755
- Added:49 day(s) ago
- Updated:September 23, 2026 at 07:45 PM
Rooms and interior
- Bedrooms:3
- Total bathrooms:2
- Full bathrooms:2
- Rooms Total:6
- Kitchen Description:Dishwasher, Microwave, Range, Refrigerator
- Basement:Yes
- Basement Description:Full
- Living area:1,200 sq. ft.
Heating and cooling
- Cooling:Central Air
- Heating:Forced Air, Gas
- Central air:Yes
Structure and exterior
- Roof:Asphalt, Fiberglass
- Year built:1934
- Building area:1,200 sq. ft.
- Lot area:0.06 Acres
- Architectural Style:Ranch
- Construction Materials:Vinyl Siding
- Levels:1 Story
Utilities
- Water:Public
- Sewer:Public Sewer
Finances and disclosures
- Price:$165,900
- Price per sq. ft.:$138.25
- Tax amount:$2,152 (2025)
Features and amenities
- Appliances:Dishwasher, Microwave, Range, Refrigerator, Washer
- Laundry features:Dryer, Washer

New listings near 1485 3rd Street
- Open Sat, 11am to 12:30pmNew
 $199,500Active2 beds 2 baths1,232 sq. ft.
3126 Shelton Court, Akron, OH 44312
MLS# 5246516Listed by: RE/MAX TRENDS REALTY - New
 $214,900Active3 beds 2 baths1,616 sq. ft.
1138 Oxford Circle, Akron, OH 44312
MLS# 5241668Listed by: ENGEL & VLKERS DISTINCT - Open Sat, 11:30am to 1pmNew
 $229,900Active2 beds 2 baths1,374 sq. ft.
1192 Chaucer Circle, Akron, OH 44312
MLS# 5245841Listed by: BERKSHIRE HATHAWAY HOMESERVICES STOUFFER REALTY  $364,900Active3 beds 2 baths1,976 sq. ft.
1018 Sunrise Way, Akron, OH 44312
MLS# 5243651Listed by: RE/MAX EDGE REALTY $99,900Pending2 beds 1 baths
2549 Church Street, Lakemore, OH 44250
MLS# 5243208Listed by: CENTURY 21 WILBUR REALTY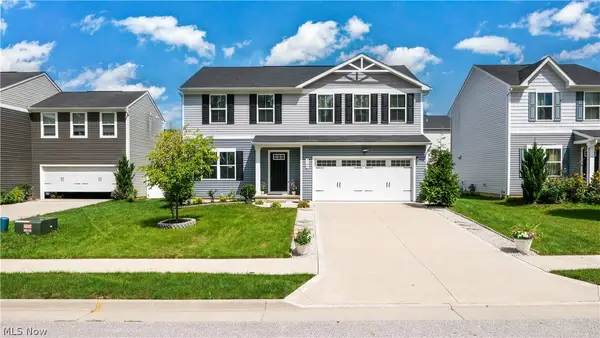 $355,000Active4 beds 3 baths1,900 sq. ft.
3189 Sunny Brook Drive, Akron, OH 44312
MLS# 5240095Listed by: SERENITY REALTY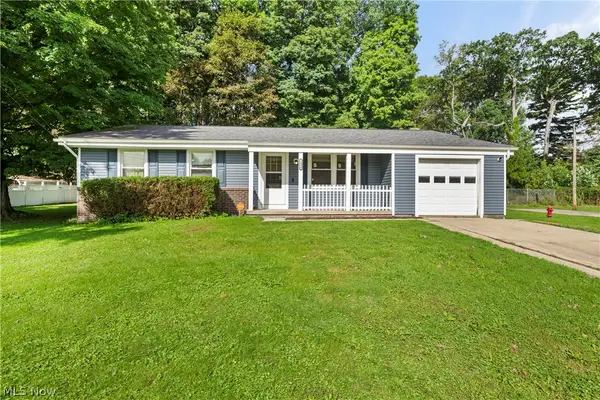 $175,000Pending3 beds 1 baths1,322 sq. ft.
1484 Erie Avenue, Akron, OH 44312
MLS# 5239135Listed by: RE/MAX INFINITY $150,000Active3 beds 1 baths1,209 sq. ft.
1112 Danforth Road, Akron, OH 44312
MLS# 5239075Listed by: RUSSELL REAL ESTATE SERVICES $49,900Active3 beds 1 baths1,072 sq. ft.
2554 Mountain View Avenue, Lakemore, OH 44250
MLS# 5238650Listed by: THRIVE OHIO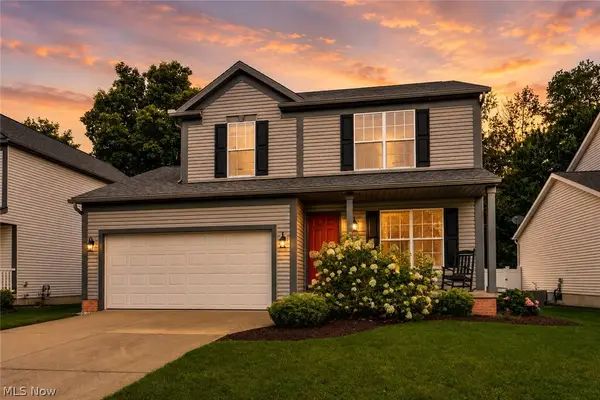 $274,400Active3 beds 3 baths1,560 sq. ft.
3061 Dover Drive, Akron, OH 44312
MLS# 5238150Listed by: REAL INTEGRITY


Protect your home and budget from life's surprises with an Assurant Home Warranty, backed by a partner that supports you through every step of homeownership. Explore Plans.
© 2026 Better Homes and Gardens Real Estate LLC. An Anywhere Real Estate company. All rights reserved. Better Homes and Gardens® Real Estate is a registered trademark owned by Meredith Operations Corporation, licensed to Better Homes and Gardens Real Estate LLC and used with permission. Better Homes and Gardens Real Estate LLC fully supports the principles of the Fair Housing Act and the Equal Opportunity Act. Listing information is deemed reliable but is not guaranteed accurate.
Each office is independently owned and operated.
Any services or products provided by third parties are not provided by, affiliated with or related to Better Homes and Gardens Real Estate LLC, or its affiliated companies.