
3254 Confederate Drive, Lakeside Marblehead, OH 43440
Local realty services provided by:Better Homes and Gardens Real Estate Central
Listed by: patricia gouker
Office: century 21 depiero & associates, inc.
MLS#:5251745
Source:OH_NORMLS
Price summary
- Price:$499,000
- Price per sq. ft.:$237.62
- Monthly HOA dues:$78.67
About this home
Experience the Johnson’s Island lifestyle in this spacious 4-bedroom + loft, 3-full-bath Dutch Colonial, offering views of Sandusky Bay and Cedar Point from the front porch! Situated on a 100x200 lot backing to Natural Areas Land Conservancy property, this inviting home combines an open, flexible floor plan with wonderful indoor and outdoor spaces for relaxing and entertaining.
The impressive vaulted great room features a beamed ceiling and wood-burning fireplace, creating a warm and welcoming centerpiece for the home. The versatile floor plan offers the option of a 1st- or 2nd-floor primary bedroom—ideal for a variety of living arrangements. The light and bright eat-in kitchen opens through sliding doors to an expansive 40x10 rear deck, providing plenty of space for outdoor dining, entertaining or simply enjoying island living. A large 1st-floor laundry room is conveniently located off the garage with access to the rear patio. Notable improvements include an updated HVAC system, 200-amp electrical panel, 1st-floor luxury vinyl flooring, large storage shed, updated light fixtures, fresh interior paint, Culligan water purification system, ultraviolet (UV) water filtration and hydrogen peroxide treatment system, plus much more! Additional updates include the roof (approximately 2013), with the rear portion more recently repaired and reshingled; flat roof off the upper primary bedroom (approximately 2015); five skylights (approximately 2013); and siding and gutters (approximately 2018). Johnson’s Island is a gated historic community accessible by causeway bridge, offering a distinctive island setting while remaining close to the attractions and recreation of Ohio’s Vacationland. Boating enthusiasts will appreciate convenient access to several marinas and boat launch ramps on the nearby mainland. Homeowners Association membership is optional. A wonderful opportunity to enjoy the Lake Erie lifestyle with Sandusky Bay and Cedar Point views right from your front porch!...
Contact an agent
Home facts
- Year built:1984
- Subdivision & Development:Bay Haven Estates
- Listing ID #:5251745
- Added:1 day(s) ago
- Updated:October 09, 2026 at 02:26 PM
Rooms and interior
- Bedrooms:4
- Total bathrooms:3
- Full bathrooms:3
- Rooms Total:8
- Kitchen Description:Dishwasher, Microwave, Range, Refrigerator
- Basement:Yes
- Basement Description:Crawl Space, Sump Pump
- Living area:2,100 sq. ft.
Heating and cooling
- Cooling:Central Air
- Heating:Baseboard, Electric, Forced Air, Heat Pump
- Central air:Yes
Structure and exterior
- Roof:Asphalt, Fiberglass
- Year built:1984
- Building area:2,100 sq. ft.
- Lot area:0.46 Acres
- Lot Features:Cleared, Wooded/Treed
- Architectural Style:Colonial
- Construction Materials:Vinyl Siding
- Exterior Features:Cleared, Deck, Porch, Wooded
Utilities
- Water:Well
- Sewer:Septic Tank
Finances and disclosures
- Price:$499,000
- Price per sq. ft.:$237.62
- Tax amount:$3,576 (2025)
Features and amenities
- Appliances:Dishwasher, Microwave, Range, Refrigerator, Washer
- Laundry features:Dryer, Washer
- Amenities:Smoke Detectors
Parking
- Parking description:Attached, Garage, Indoor, Paved
- Garage:Yes
- Garage spaces:1

New listings near 3254 Confederate Drive
- New
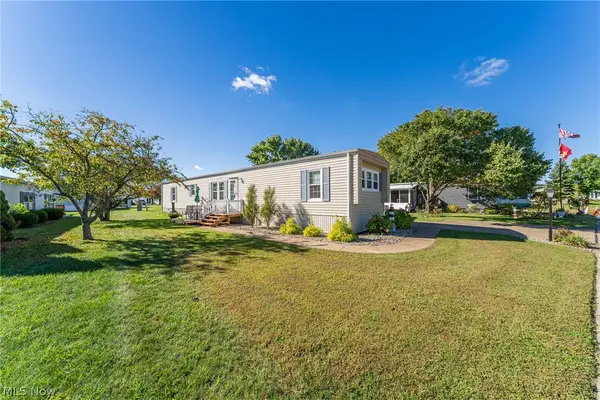 $198,000Active3 beds 2 baths1,034 sq. ft.
36 E Bass Circle, Lakeside Marblehead, OH 43440
MLS# 5251140Listed by: RUSSELL REAL ESTATE SERVICES - Open Sat, 12 to 2pmNew
 $239,900Active3 beds 2 baths1,152 sq. ft.
112 W Bass Circle, Lakeside Marblehead, OH 43440
MLS# 5249856Listed by: GLASSHOUSE REALTY GROUP, LLC - New
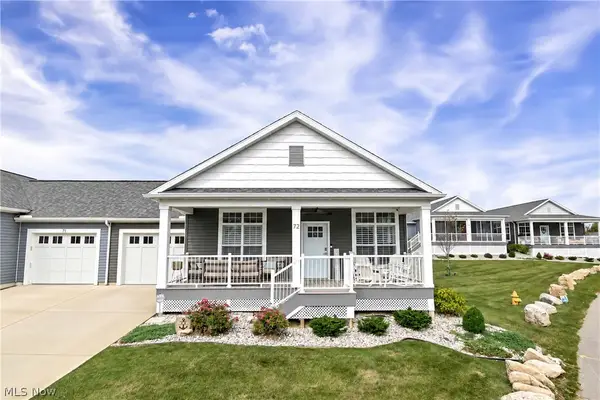 $624,900Active3 beds 2 baths1,372 sq. ft.
10850 E Bayshore Road #Cardinal 72, Marblehead, OH 43440
MLS# 5248642Listed by: STREET SOTHEBY'S INTERNATIONAL REALTY  $1,250,000Pending31 Acres
7522 E Harbor Road, Lakeside Marblehead, OH 43440
MLS# 5179052Listed by: KELLER WILLIAMS GREATER CLEVELAND NORTHEAST $374,900Active3 beds 2 baths
1600 N Buck Road #22, Lakeside Marblehead, OH 43440
MLS# 5244782Listed by: RE/MAX CROSSROADS PROPERTIES- Open Sat, 12 to 2pm
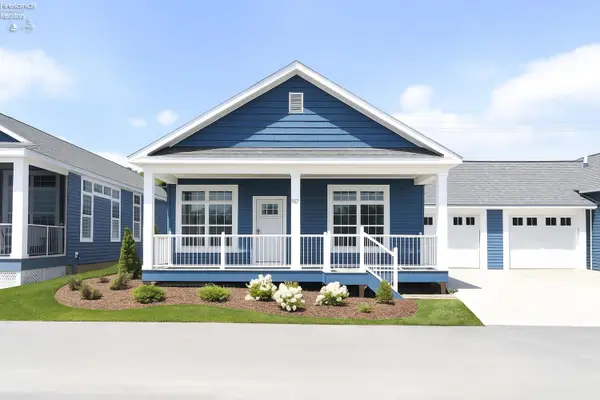 $449,000Active3 beds 2 baths1,372 sq. ft.
10850 E Bayshore Road #Waterview 66, Marblehead, OH 43440
MLS# 5243491Listed by: STREET SOTHEBY'S INTERNATIONAL REALTY 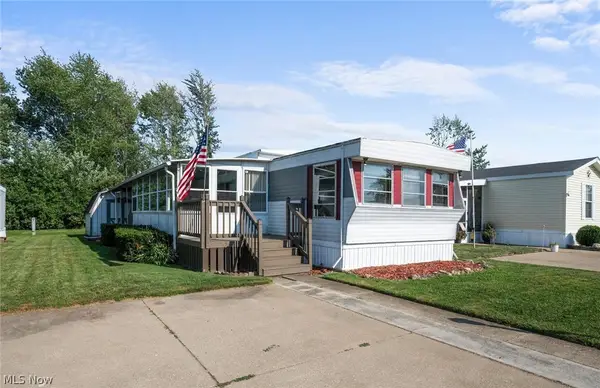 $70,000Active2 beds 1 baths868 sq. ft.
83 Rathbun Drive, Marblehead, OH 43440
MLS# 5242115Listed by: CENTURY 21 HOMESTAR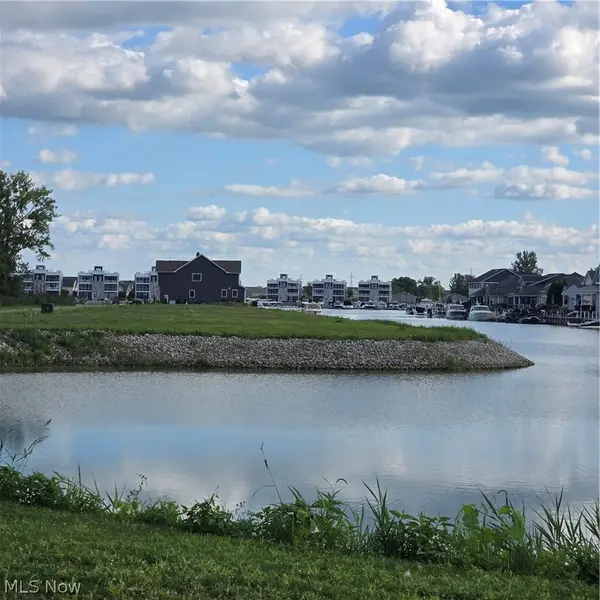 $399,900Active0.2 Acres
2334 S Yacht Club S Drive, Marblehead, OH 43456
MLS# 5240410Listed by: COMLINK REALTY, LTD.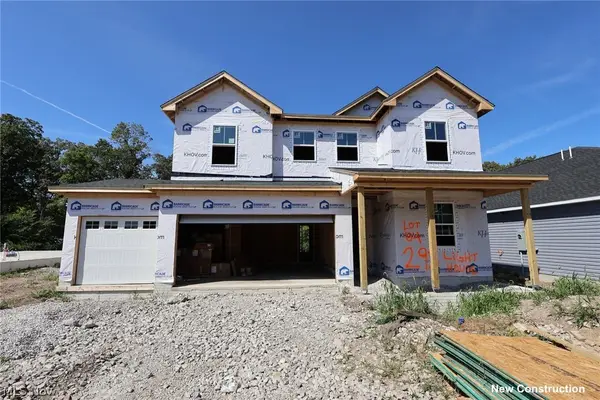 $549,990Active3 beds 3 baths2,248 sq. ft.
293 N Lighthouse Oval, Lakeside Marblehead, OH 43440
MLS# 5241768Listed by: KELLER WILLIAMS CITYWIDE


Protect your home and budget from life's surprises with an Assurant Home Warranty, backed by a partner that supports you through every step of homeownership. Explore Plans.
© 2026 Better Homes and Gardens Real Estate LLC. An Anywhere Real Estate company. All rights reserved. Better Homes and Gardens® Real Estate is a registered trademark owned by Meredith Operations Corporation, licensed to Better Homes and Gardens Real Estate LLC and used with permission. Better Homes and Gardens Real Estate LLC fully supports the principles of the Fair Housing Act and the Equal Opportunity Act. Listing information is deemed reliable but is not guaranteed accurate.
Each office is independently owned and operated.
Any services or products provided by third parties are not provided by, affiliated with or related to Better Homes and Gardens Real Estate LLC, or its affiliated companies.