
12123 Detroit Avenue, Lakewood, OH 44107
Local realty services provided by:Better Homes and Gardens Real Estate Central
Listed by: joe vaccaro, ashleigh vaccaro
Office: exp realty, llc.
MLS#:5260828
Source:OH_NORMLS
Price summary
- Price:$399,900
- Price per sq. ft.:$172.37
About this home
Welcome to 12123 Detroit Ave! This beautifully appointed townhome offers modern style, spacious living, and an ideal Lakewood location. Built just nine years ago and offering approximately 2,300 square feet, this impressive 3-bedroom, 2.5-bath home features high ceilings, oversized windows, abundant natural light, and a thoughtfully designed floor plan. The second floor welcomes you with a bright, open-concept living space where the spacious living room flows seamlessly into the dining area and beautifully appointed kitchen, creating the perfect setting for everyday living and entertaining. The kitchen features ample white cabinetry, contrasting dark countertops, a center island with seating, recessed lighting, and stainless steel appliances. The dining area is enhanced by a convenient wet bar and provides access to the private rear deck, perfect for enjoying morning coffee, outdoor dining, or relaxing. A convenient half bath completes this level. Upstairs, the spacious owner's suite offers a walk-in closet and an en-suite bath featuring a double-sink vanity with abundant storage, a soaking tub, and a walk-in shower. Two additional bedrooms, a full bath, and a convenient laundry closet with washer and dryer included complete the third floor. The first-floor recreation room provides flexible additional living space, ideal for a family room, home office, gym, or media room. An attached two-car garage adds everyday convenience and additional storage. Recent updates include a new dishwasher (2025) and a new garage door (2023). Ideally located just minutes from Lakewood and Edgewater Parks, shopping, dining, schools, and the shores of Lake Erie, with an easy commute to Downtown Cleveland. Enjoy the best of modern townhome living with space, style, and convenience in a fantastic location. Don't miss the opportunity to make this exceptional home yours!...
Contact an agent
Home facts
- Year built:2017
- Subdivision & Development:Plat/Rockport Square Ph 1b
- Listing ID #:5260828
- Added:1 day(s) ago
- Updated:November 13, 2026 at 09:42 PM
Rooms and interior
- Bedrooms:3
- Total bathrooms:3
- Full bathrooms:2
- Half bathrooms:1
- Rooms Total:8
- Kitchen Description:Dishwasher, Disposal, Microwave, Range, Refrigerator
- Basement:Yes
- Living area:2,320 sq. ft.
Heating and cooling
- Cooling:Central Air
- Heating:Forced Air, Gas
- Central air:Yes
Structure and exterior
- Roof:Asphalt
- Year built:2017
- Building area:2,320 sq. ft.
- Lot area:0.04 Acres
- Construction Materials:Brick
- Exterior Features:Deck
Utilities
- Water:Public
- Sewer:Public Sewer
Finances and disclosures
- Price:$399,900
- Price per sq. ft.:$172.37
- Tax amount:$7,615 (2025)
Features and amenities
- Appliances:Dishwasher, Disposal, Microwave, Range, Refrigerator, Washer
- Laundry features:Dryer, Washer
Parking
- Parking description:Attached, Garage
- Garage:Yes
- Garage spaces:2

New listings near 12123 Detroit Avenue
- New
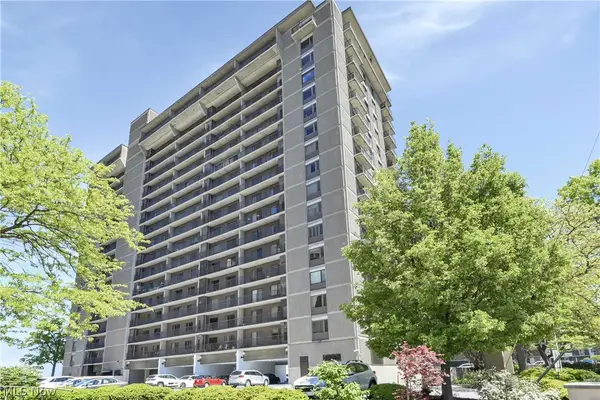 $280,000Active2 beds 2 baths1,356 sq. ft.
12500 Edgewater Drive #1701, Lakewood, OH 44107
MLS# 5250298Listed by: KELLER WILLIAMS CITYWIDE - Open Sat, 11am to 1pmNew
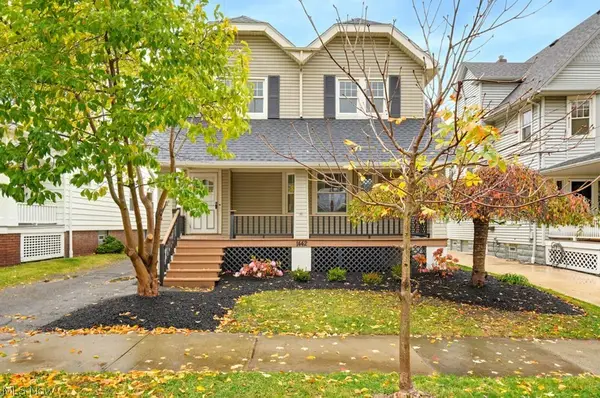 $450,000Active4 beds 2 baths2,181 sq. ft.
1442 Rosewood Avenue, Lakewood, OH 44107
MLS# 5260757Listed by: RE/MAX ABOVE & BEYOND - New
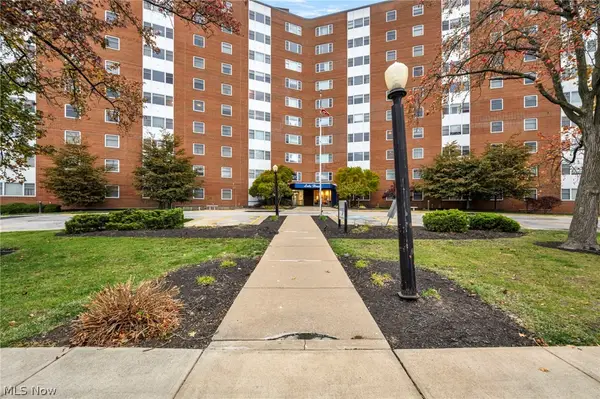 $79,000Active1 beds 1 baths704 sq. ft.
11850 Edgewater Drive #808, Lakewood, OH 44107
MLS# 5260518Listed by: EXP REALTY, LLC. - New
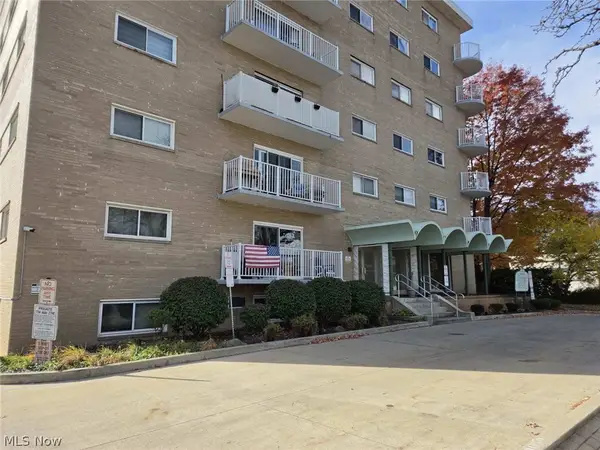 $49,900Active1 beds 1 baths520 sq. ft.
14567 Madison Avenue #612, Lakewood, OH 44107
MLS# 5258287Listed by: RE/MAX HAVEN REALTY - New
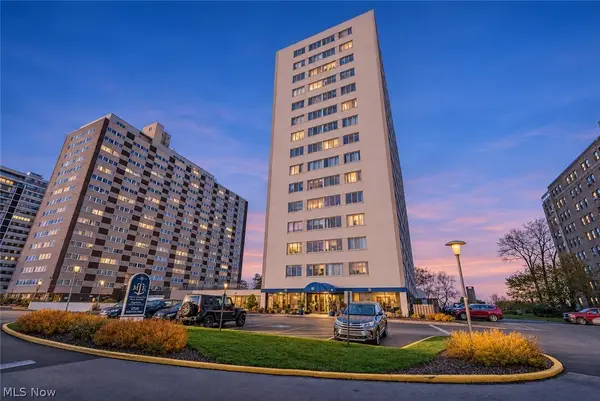 $129,900Active2 beds 2 baths1,193 sq. ft.
12520 Edgewater Drive #201, Lakewood, OH 44107
MLS# 5258928Listed by: COLDWELL BANKER SCHMIDT REALTY - New
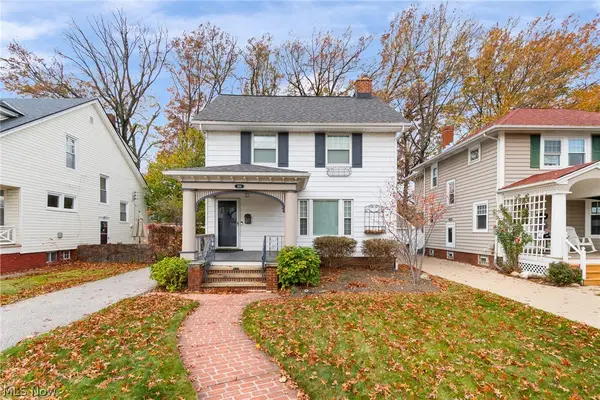 $435,000Active4 beds 3 baths2,176 sq. ft.
1314 Chase Avenue, Lakewood, OH 44107
MLS# 5258803Listed by: M. C. REAL ESTATE - New
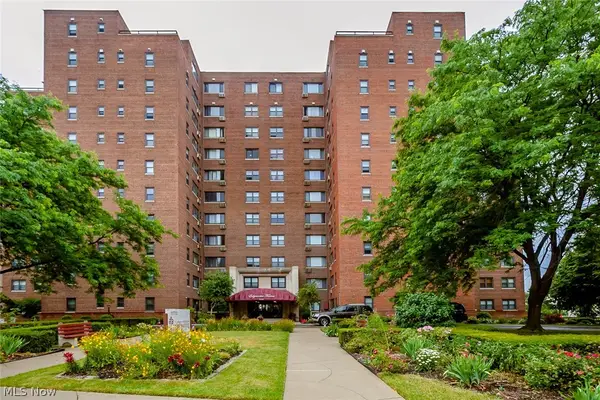 $80,000Active1 beds 1 baths
11720 Edgewater Drive #708, Lakewood, OH 44107
MLS# 5258512Listed by: KELLER WILLIAMS CITYWIDE - Open Sun, 1 to 3pmNew
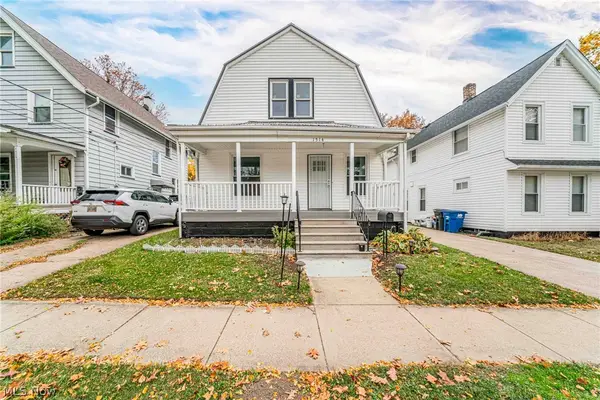 $325,000Active3 beds 2 baths2,246 sq. ft.
1514 Winchester Avenue, Lakewood, OH 44107
MLS# 5258021Listed by: KELLER WILLIAMS LIVING - New
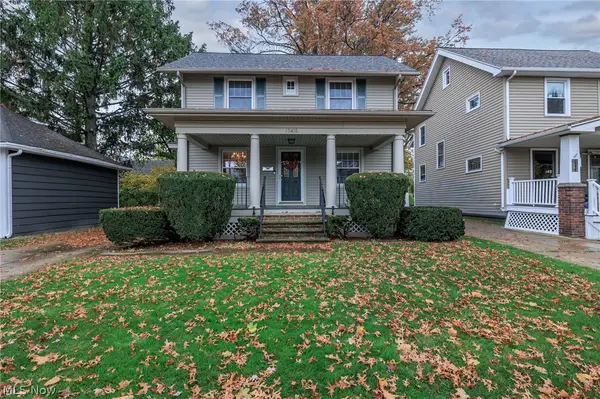 $320,000Active3 beds 2 baths1,470 sq. ft.
13415 Harlon Avenue, Lakewood, OH 44107
MLS# 5258367Listed by: KELLER WILLIAMS CITYWIDE


Protect your home and budget from life's surprises with an Assurant Home Warranty, backed by a partner that supports you through every step of homeownership. Explore Plans.
© 2026 Better Homes and Gardens Real Estate LLC. An Anywhere Real Estate company. All rights reserved. Better Homes and Gardens® Real Estate is a registered trademark owned by Meredith Operations Corporation, licensed to Better Homes and Gardens Real Estate LLC and used with permission. Better Homes and Gardens Real Estate LLC fully supports the principles of the Fair Housing Act and the Equal Opportunity Act. Listing information is deemed reliable but is not guaranteed accurate.
Each office is independently owned and operated.
Any services or products provided by third parties are not provided by, affiliated with or related to Better Homes and Gardens Real Estate LLC, or its affiliated companies.