
12900 Lake Avenue #1414, Lakewood, OH 44107
Local realty services provided by:Better Homes and Gardens Real Estate Central
12900 Lake Avenue #1414,Lakewood, OH 44107
$299,990
- 2 Beds
- 2 Baths
- 1,026 sq. ft.
- Condominium
- Active
Listed by: chris h olsen
Office: olsen ziegler realty llc.
MLS#:5249502
Source:OH_NORMLS
Price summary
- Price:$299,990
- Price per sq. ft.:$292.39
About this home
Lake Erie sunsets, every single day. Watch the sun sink into Lake Erie from the 14th floor of The Carlyle, set on Lakewood's coveted Gold Coast. Unit #1414 offers true one-level living with the luxury amenities that make The Carlyle a destination of its own. Forget the closed-off kitchen. This open floor plan flows from a remodeled kitchen with granite counters and stainless steel appliances to a café bar that seats six, a dining area, and a living room framed by sweeping western lake views. Newish (2025) energy-efficient windows and slider open to a 20' x 5' private balcony, your front-row seat for golden hour. The home features two bedrooms and two full baths, highlighted by a $45K primary bath renovation, taken to the studs and rebuilt with expert craftsmanship and timeless finishes. Additional updates include fresh interior paint throughout and new laminate flooring in the hall and both bedrooms. The monthly maintenance fee covers all utilities except electric, internet, and cable. Practical perks include a heated attached garage with one assigned space, a self-service car wash bay with vacuum, and a private storage locker. Life at The Carlyle: 24-hour reception, desk, and security; on-site management and maintenance; indoor and outdoor pools; fitness center, sauna, and hot tub; racquetball court; billiards/game room; business center; salon; grills; bike storage; laundry room; two party rooms for rent; monthly resident social events; the Boardwalk Neighborhood Market deli and store; and the upscale Summer Place Restaurant, with panoramic views of Lake Erie and downtown Cleveland. Drive times: Lakewood Park - 1 mile / 5 minutes; Edgewater Beach - 2.5 miles / 7 minutes; Downtown Cleveland - 6 miles / 15 minutes....
Contact an agent
Home facts
- Year built:1969
- Subdivision & Development:The Carlyle
- Listing ID #:5249502
- Added:5 day(s) ago
- Updated:October 07, 2026 at 02:35 PM
Rooms and interior
- Bedrooms:2
- Total bathrooms:2
- Full bathrooms:2
- Kitchen Description:Dishwasher, Disposal, Microwave, Range, Refrigerator
- Basement:Yes
- Basement Description:Common Basement
- Living area:1,026 sq. ft.
Heating and cooling
- Cooling:Central Air
- Heating:Forced Air, Gas, Hot Water, Steam
- Central air:Yes
Structure and exterior
- Year built:1969
- Building area:1,026 sq. ft.
- Architectural Style:Multiplex, Ranch
- Construction Materials:Brick
- Levels:1 Story, 1 Story
Utilities
- Water:Public
- Sewer:Public Sewer
Finances and disclosures
- Price:$299,990
- Price per sq. ft.:$292.39
- Tax amount:$5,519 (2025)
Features and amenities
- Appliances:Dishwasher, Disposal, Microwave, Range, Refrigerator
- Amenities:Smoke Detectors
- Pool features:Community, In Ground
Parking
- Parking description:Assigned Parking, Attached, Garage, Indoor, Paved
- Garage:Yes
- Garage spaces:1

New listings near 12900 Lake Avenue #1414
- New
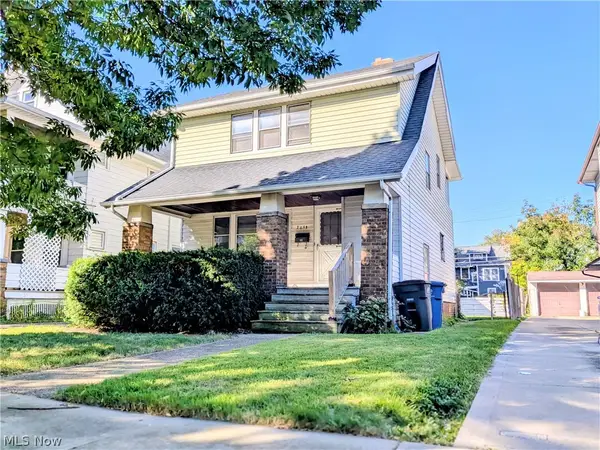 $199,900Active3 beds 1 baths1,168 sq. ft.
2048 Richland Avenue, Lakewood, OH 44107
MLS# 5250382Listed by: GLASSHOUSE REALTY GROUP, LLC - New
 $365,000Active5 beds 3 baths2,240 sq. ft.
1604 - 1606 Cordova Avenue, Lakewood, OH 44107
MLS# 5250885Listed by: RE/MAX RESULTS - Open Thu, 5 to 7pmNew
 $515,000Active3 beds 2 baths2,079 sq. ft.
17318 Daleview Drive, Lakewood, OH 44107
MLS# 5249893Listed by: JAMIESON AND COMPANY REAL ESTATE LLC - New
 $499,000Active4 beds 2 baths
1465 Lakewood Avenue, Lakewood, OH 44107
MLS# 5249656Listed by: RUSSELL REAL ESTATE SERVICES - Open Thu, 4 to 6pmNew
 $630,000Active5 beds 2 baths2,230 sq. ft.
1672 Robinwood Avenue, Lakewood, OH 44107
MLS# 5247221Listed by: KELLER WILLIAMS GREATER METROPOLITAN - New
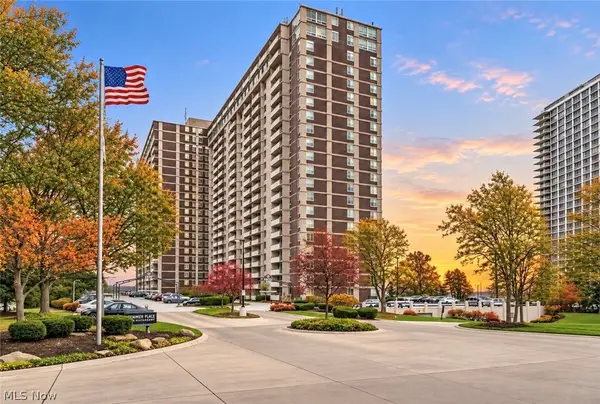 $153,900Active1 beds 1 baths744 sq. ft.
12900 Lake Avenue #216, Lakewood, OH 44107
MLS# 5248734Listed by: RE/MAX CROSSROADS PROPERTIES - New
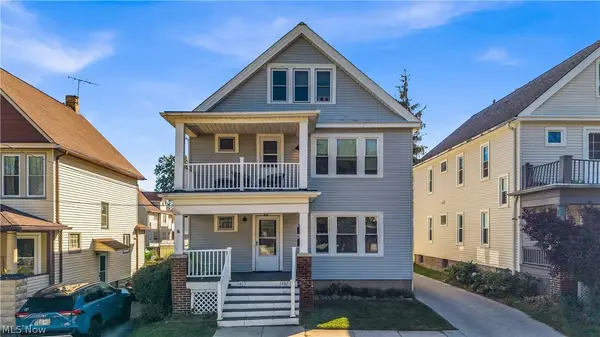 $429,900Active5 beds 3 baths2,800 sq. ft.
1485 Orchard Grove Avenue, Lakewood, OH 44107
MLS# 5249131Listed by: KELLER WILLIAMS LIVING  $289,900Active4 beds 1 baths1,750 sq. ft.
1238 Webb Road, Lakewood, OH 44107
MLS# 5248162Listed by: KELLER WILLIAMS CITYWIDE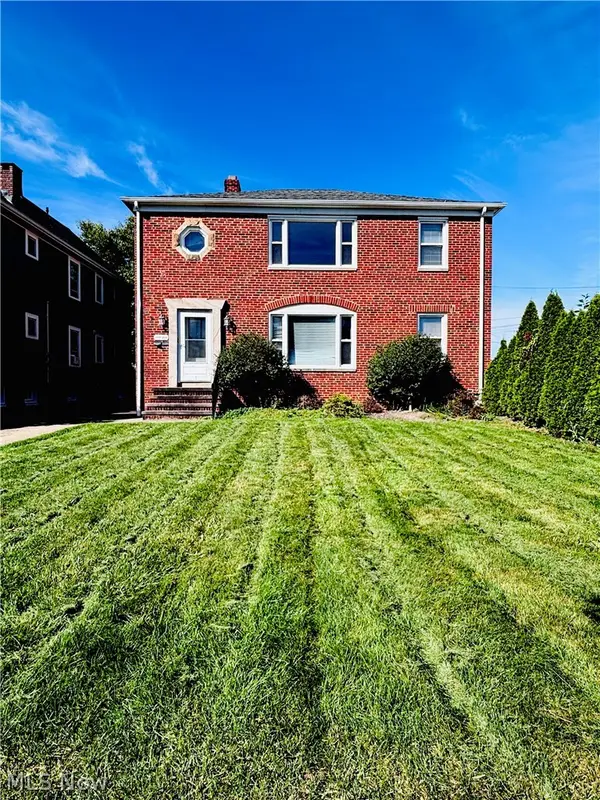 $399,900Active6 beds 2 baths2,860 sq. ft.
2024 Carabel Avenue, Lakewood, OH 44107
MLS# 5248193Listed by: BERKSHIRE HATHAWAY HOMESERVICES STOUFFER REALTY


Protect your home and budget from life's surprises with an Assurant Home Warranty, backed by a partner that supports you through every step of homeownership. Explore Plans.
© 2026 Better Homes and Gardens Real Estate LLC. An Anywhere Real Estate company. All rights reserved. Better Homes and Gardens® Real Estate is a registered trademark owned by Meredith Operations Corporation, licensed to Better Homes and Gardens Real Estate LLC and used with permission. Better Homes and Gardens Real Estate LLC fully supports the principles of the Fair Housing Act and the Equal Opportunity Act. Listing information is deemed reliable but is not guaranteed accurate.
Each office is independently owned and operated.
Any services or products provided by third parties are not provided by, affiliated with or related to Better Homes and Gardens Real Estate LLC, or its affiliated companies.