
1605 Lewis Drive, Lakewood, OH 44107
Local realty services provided by:Better Homes and Gardens Real Estate Central
Upcoming open houses
- Sat, Jul 1112:00 pm - 02:00 pm
Listed by: joe vaccaro, paul f smetona
Office: exp realty, llc.
MLS#:5225301
Source:OH_NORMLS
Price summary
- Price:$599,900
- Price per sq. ft.:$281.64
About this home
Located in the heart of Lakewood, this spectacular, completely renovated home has been thoughtfully reimagined while preserving the timeless character and craftsmanship that define these classic homes. Beautiful curb appeal and a welcoming front porch create an unforgettable first impression. Step inside to discover gleaming hardwood floors, beautifully restored natural woodwork, and abundant natural light throughout. The spacious living room welcomes you with a charming decorative brick fireplace and oversized windows that showcase the home's original architectural details. Just off the living room, a bright sunroom is perfect as a home office or sitting area. The formal dining room is filled with character, showcasing stunning original built-in china cabinets and plenty of space to gather for everyday meals or holiday celebrations. The beautifully redesigned kitchen is the heart of the home, featuring soft-close shaker cabinetry, quartz countertops, a farmhouse sink, porcelain tile backsplash, stainless steel appliances, an exposed brick accent wall, and elegant gold hardware. The elegant powder room makes a lasting impression. Retreat upstairs to the impressive primary suite, where hardwood floors and an exposed brick accent wall create a warm and inviting retreat. Designed with a spa-like feel, the ensuite offers a double vanity, an oversized frameless glass shower, stylish gold fixtures, and generous storage. Two additional bedrooms and a beautifully renovated full bath with convenient second-floor laundry complete this level. The finished third floor offers a spacious fourth bedroom with a lofted ceiling. Outside, enjoy relaxing or entertaining on the patio overlooking the partially fenced backyard. Detached two-car garage. Homes that combine this level of craftsmanship, character, and quality renovations are a rare find. Don't miss your opportunity to make this exceptional Lakewood home yours. The owners are licensed real estate agents in the State of Ohio....
Contact an agent
Home facts
- Year built:1922
- Listing ID #:5225301
- Added:1 day(s) ago
- Updated:July 09, 2026 at 09:44 PM
Rooms and interior
- Bedrooms:4
- Total bathrooms:3
- Full bathrooms:2
- Half bathrooms:1
- Rooms Total:11
- Kitchen Description:Dishwasher, Microwave, Range, Refrigerator
- Basement:Yes
- Basement Description:Full, Unfinished
- Living area:2,130 sq. ft.
Heating and cooling
- Cooling:Central Air
- Heating:Forced Air, Gas
- Central air:Yes
Structure and exterior
- Roof:Asphalt
- Year built:1922
- Building area:2,130 sq. ft.
- Lot area:0.15 Acres
- Architectural Style:Colonial
- Construction Materials:Wood Siding
- Exterior Features:Patio, Porch
Utilities
- Water:Public
- Sewer:Public Sewer
Finances and disclosures
- Price:$599,900
- Price per sq. ft.:$281.64
- Tax amount:$6,677 (2025)
Features and amenities
- Appliances:Dishwasher, Microwave, Range, Refrigerator, Washer
- Laundry features:Dryer, Washer
Parking
- Parking description:Detached, Garage
- Garage:Yes
- Garage spaces:2

New listings near 1605 Lewis Drive
- Open Sun, 11am to 1pmNew
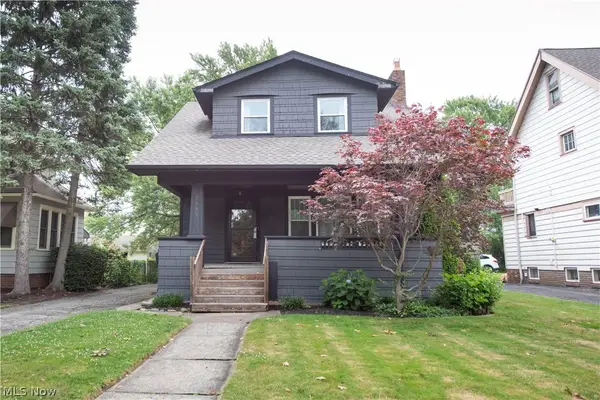 $339,000Active3 beds 1 baths1,525 sq. ft.
2187 Arthur Avenue, Lakewood, OH 44107
MLS# 5226003Listed by: OHIO BROKER DIRECT - New
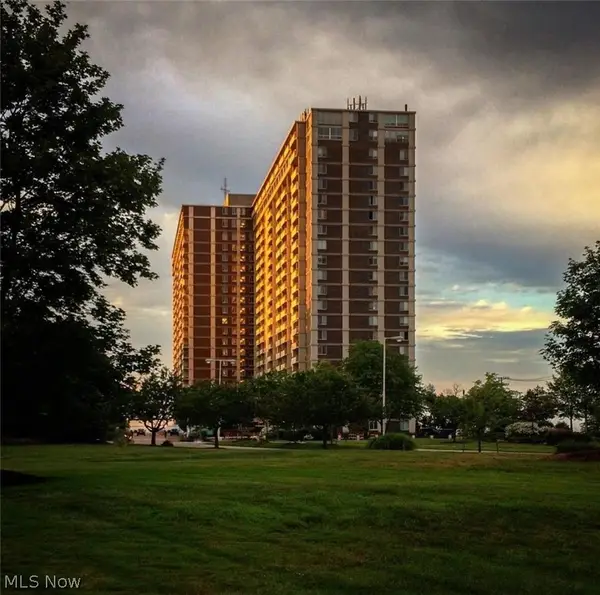 $230,000Active1 beds 1 baths744 sq. ft.
12900 Lake Avenue #626, Lakewood, OH 44107
MLS# 5225999Listed by: RICHARD KATZ REALTY & CONDO REALTY - New
 $199,900Active4 beds 2 baths
1594 Victoria Avenue, Lakewood, OH 44107
MLS# 5225854Listed by: BHR & ASSOCIATES - New
 $70,000Active1 beds 1 baths524 sq. ft.
1480 Warren Road #302, Lakewood, OH 44107
MLS# 5225620Listed by: EXP REALTY, LLC. - Open Thu, 5 to 7pmNew
 $369,000Active4 beds 2 baths
2067 Wascana Avenue, Lakewood, OH 44107
MLS# 5225472Listed by: COLDWELL BANKER WARD RE - New
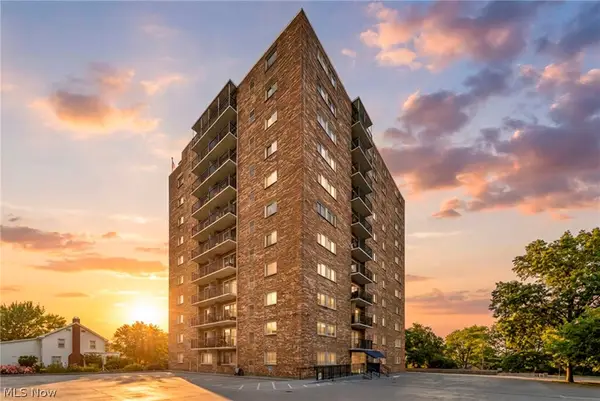 $174,999Active2 beds 2 baths1,008 sq. ft.
15555 Hilliard Road #504, Lakewood, OH 44107
MLS# 5225600Listed by: REAL OF OHIO - New
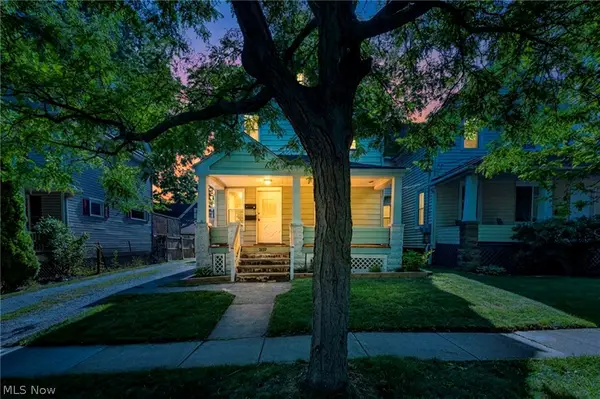 $319,900Active5 beds 2 baths2,884 sq. ft.
1559 Hopkins Avenue, Lakewood, OH 44107
MLS# 5224574Listed by: COLDWELL BANKER SCHMIDT REALTY - New
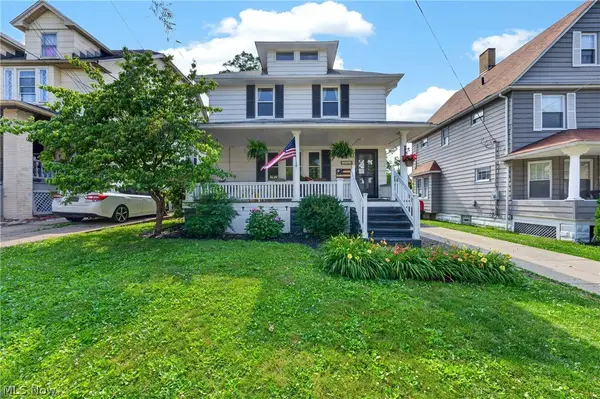 $369,000Active3 beds 3 baths2,080 sq. ft.
1462 Wyandotte Avenue, Lakewood, OH 44107
MLS# 5223783Listed by: CENTURY 21 DEANNA REALTY - New
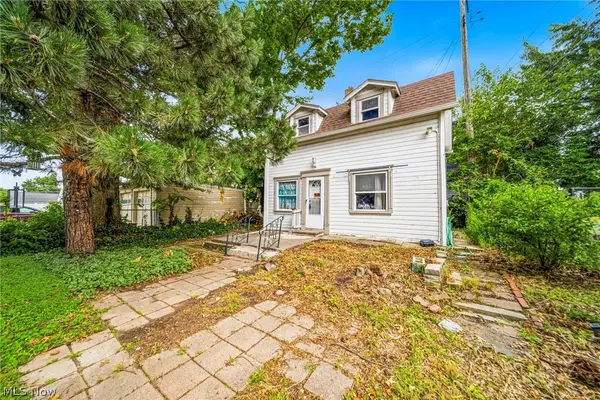 $139,900Active2 beds 1 baths
2137 Brown Road, Lakewood, OH 44107
MLS# 5224539Listed by: MCDOWELL HOMES REAL ESTATE SERVICES


Protect your home and budget from life's surprises with an Assurant Home Warranty, backed by a partner that supports you through every step of homeownership. Explore Plans.
© 2026 Better Homes and Gardens Real Estate LLC. An Anywhere Real Estate company. All rights reserved. Better Homes and Gardens® Real Estate is a registered trademark owned by Meredith Operations Corporation, licensed to Better Homes and Gardens Real Estate LLC and used with permission. Better Homes and Gardens Real Estate LLC fully supports the principles of the Fair Housing Act and the Equal Opportunity Act. Listing information is deemed reliable but is not guaranteed accurate.
Each office is independently owned and operated.
Any services or products provided by third parties are not provided by, affiliated with or related to Better Homes and Gardens Real Estate LLC, or its affiliated companies.