
1658 Saint Charles Avenue, Lakewood, OH 44107
Local realty services provided by:Better Homes and Gardens Real Estate Central
Listed by: ryan shaffer, nicole r jesser
Office: exp realty, llc.
MLS#:5233565
Source:OH_NORMLS
Price summary
- Price:$479,900
- Price per sq. ft.:$184.58
About this home
Beautifully updated Colonial in the heart of Lakewood! The inviting foyer welcomes you into a spacious living room featuring a cozy fireplace and an abundance of windows that fill the home with natural light. The updated kitchen offers quartz countertops, stainless steel appliances, a breakfast bar, and flows seamlessly into the dining area, making it ideal for everyday living. A convenient mudroom with a washer & dryer hook-up and half bath complete the main level. Upstairs, you'll find a spacious primary suite with a beautiful en-suite bathroom, along with three additional generously sized bedrooms and another updated full bath. The finished third floor provides exceptional flexibility with a large recreation room and a private office that could easily serve as a fifth bedroom. The basement includes a half bath and plenty of storage space. Outside, enjoy the covered back deck overlooking the fully fenced backyard and patio, perfect for relaxing or hosting gatherings. A one-car detached garage with a new door completes the property. Major updates include a new roof (2025), driveway (2025), boiler (2025), water heater (2022), AC mini-splits (2022), and gutters (2023). This move-in ready home combines timeless Lakewood charm with modern updates in a fantastic location!...
Contact an agent
Home facts
- Year built:1922
- Subdivision & Development:Onondaga Park
- Listing ID #:5233565
- Added:48 day(s) ago
- Updated:September 24, 2026 at 08:25 AM
Rooms and interior
- Bedrooms:4
- Total bathrooms:4
- Full bathrooms:2
- Half bathrooms:2
- Kitchen Description:Dishwasher, Disposal, Microwave, Range, Refrigerator
- Basement:Yes
- Basement Description:Full, Unfinished
- Living area:2,600 sq. ft.
Heating and cooling
- Cooling:Wall Units
- Heating:Gas, Hot Water, Radiators, Steam
Structure and exterior
- Roof:Asphalt, Fiberglass
- Year built:1922
- Building area:2,600 sq. ft.
- Lot area:0.1 Acres
- Architectural Style:Colonial
- Construction Materials:Aluminium Siding
- Exterior Features:Porch
Utilities
- Water:Public
- Sewer:Public Sewer
Finances and disclosures
- Price:$479,900
- Price per sq. ft.:$184.58
- Tax amount:$9,846 (2025)
Features and amenities
- Appliances:Dishwasher, Disposal, Microwave, Range, Refrigerator, Washer
- Laundry features:Dryer, Washer
Parking
- Parking description:Detached, Garage, Paved
- Garage:Yes
- Garage spaces:1

New listings near 1658 Saint Charles Avenue
- New
 $209,900Active1 beds 1 baths720 sq. ft.
12900 Lake Avenue #1506, Lakewood, OH 44107
MLS# 5245605Listed by: RICHARD KATZ REALTY & CONDO REALTY - New
 $600,000Active8 beds 4 baths4,000 sq. ft.
1497 Coutant Avenue, Lakewood, OH 44107
MLS# 5247584Listed by: RE/MAX ABOVE & BEYOND - New
 $499,000Active7 beds 3 baths2,600 sq. ft.
2066 Bunts Road, Lakewood, OH 44107
MLS# 5247586Listed by: REAL OF OHIO - New
 $465,000Active6 beds 2 baths2,516 sq. ft.
15611 Delaware Avenue, Lakewood, OH 44107
MLS# 5242175Listed by: RUSSELL REAL ESTATE SERVICES - New
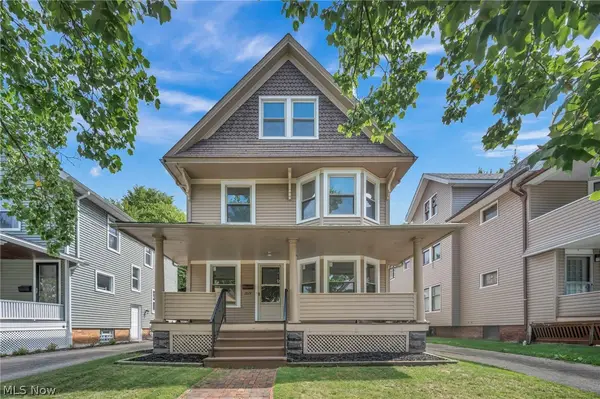 $449,000Active5 beds 2 baths1,909 sq. ft.
1515 Orchard Grove Avenue, Lakewood, OH 44107
MLS# 5246843Listed by: RE/MAX TRANSITIONS - New
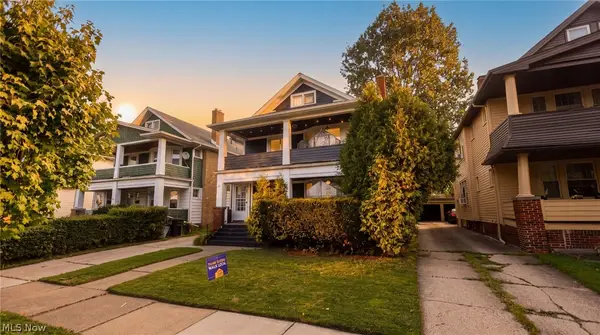 $349,900Active4 beds 2 baths2,556 sq. ft.
2021 Lewis Drive, Lakewood, OH 44107
MLS# 5247052Listed by: REAL OF OHIO - New
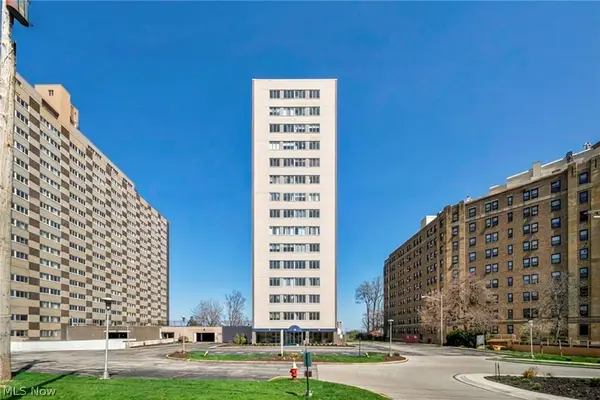 $145,800Active2 beds 2 baths1,193 sq. ft.
12520 Edgewater Drive #901, Lakewood, OH 44107
MLS# 5245070Listed by: KELLER WILLIAMS GREATER METROPOLITAN - New
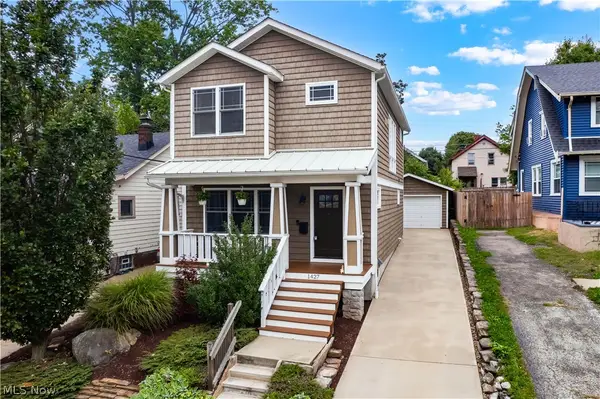 $449,000Active3 beds 3 baths1,519 sq. ft.
1427 Scenic Street, Lakewood, OH 44107
MLS# 5245925Listed by: EXP REALTY, LLC. 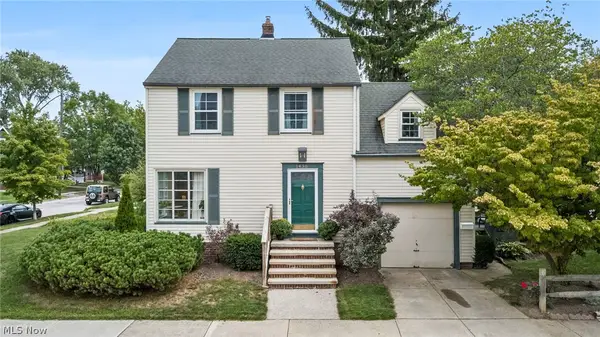 $324,900Pending3 beds 1 baths1,310 sq. ft.
14305 Delaware Avenue, Lakewood, OH 44107
MLS# 5245860Listed by: EXP REALTY, LLC.- New
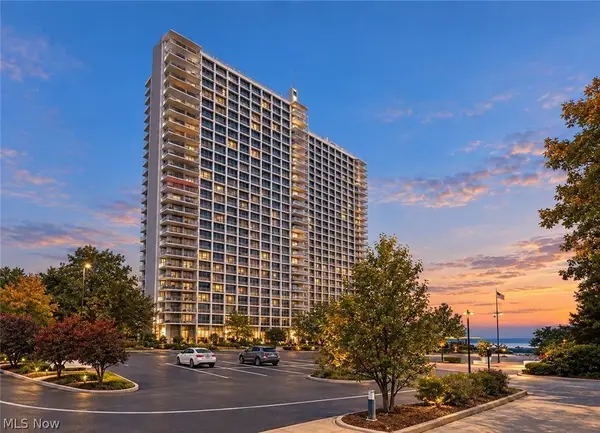 $115,000Active1 beds 1 baths458 sq. ft.
12700 Lake Avenue #411, Lakewood, OH 44107
MLS# 5245758Listed by: EXP REALTY, LLC.


Protect your home and budget from life's surprises with an Assurant Home Warranty, backed by a partner that supports you through every step of homeownership. Explore Plans.
© 2026 Better Homes and Gardens Real Estate LLC. An Anywhere Real Estate company. All rights reserved. Better Homes and Gardens® Real Estate is a registered trademark owned by Meredith Operations Corporation, licensed to Better Homes and Gardens Real Estate LLC and used with permission. Better Homes and Gardens Real Estate LLC fully supports the principles of the Fair Housing Act and the Equal Opportunity Act. Listing information is deemed reliable but is not guaranteed accurate.
Each office is independently owned and operated.
Any services or products provided by third parties are not provided by, affiliated with or related to Better Homes and Gardens Real Estate LLC, or its affiliated companies.