
1668 Lewis Drive, Lakewood, OH 44107
Local realty services provided by:Better Homes and Gardens Real Estate Central
Upcoming open houses
- Sun, Aug 0212:00 pm - 02:00 pm
Listed by: tony apotsos
Office: nexthome experts
MLS#:5231594
Source:OH_NORMLS
Price summary
- Price:$377,500
- Price per sq. ft.:$150.52
About this home
Three (3) Amazing Levels in this Spectacular Classic Colonial. This Prime Location all starts with an Inviting Front Porch, Low-Maintenance Concrete drive and Fabulous Curb Appeal! Four (4) Bedrooms! Two Amazing Newer Bathrooms! Freshly Paint with New Carpet throughout! Note: Original Oak hard wood flooring under the carpet remains. Newer Kitchen with Appliances! You'll love the LG Frig and Bosch Dishwasher. A convenient half-bath is tucked away on this level. The Large Living Room features a fireplace with a Calming Electric Insert! The DR is an awesome space for entertaining and everyday enjoyment. Three (3) Spacious Bedrooms are located on the second level with an ALL-New 11' x 7' Flex Space/Enclosed Porch at the end of the Hall. A truly special room, perfect for kicking back at the end of your day. The third level is SPECTACULAR! The most recent use is an Art/Craft Studio better known as Bedroom #4. LOTS of Character, with lots of Storage! All Bedrooms have ceiling fans. The Lower Level is super neat and tidy with an updated Electrical Panel and a Well-Maintained Furnace and HWT. 1688 Lewis Drive is ideally situated within a short distance of many of Lakewood’s most desirable amenities. Lakewood High School is just 0.6 miles away and serves as a recreational hub for the community. Becks Pool, the Amazing Public Library, and Madison Park are all approximately 0.3 miles from the home. Beautiful Lakewood Park on Lake Erie is only 1.8 miles away. Enjoy the charm that makes Lakewood so special. Numerous locally owned restaurants, cafés, shops, and businesses all minutes away. The neighborhood is known for its well-maintained homes, friendly neighbors, and strong sense of community. One of our favorite traditions is the annual Lewis Drive neighborhood party, where neighbors come together each year. This is a welcoming, established neighborhood that offers both convenience and a wonderful sense of community. Call a Realtor Today! It's SO EZ2C!...
Contact an agent
Home facts
- Year built:1919
- Subdivision & Development:Waterbury Heights 02
- Listing ID #:5231594
- Added:1 day(s) ago
- Updated:July 30, 2026 at 06:21 PM
Rooms and interior
- Bedrooms:4
- Total bathrooms:2
- Full bathrooms:1
- Half bathrooms:1
- Rooms Total:9
- Kitchen Description:Dishwasher, Microwave, Range, Refrigerator
- Basement:Yes
- Basement Description:Full, Unfinished
- Living area:2,508 sq. ft.
Heating and cooling
- Cooling:Central Air
- Heating:Forced Air
- Central air:Yes
Structure and exterior
- Roof:Asphalt, Fiberglass
- Year built:1919
- Building area:2,508 sq. ft.
- Lot area:0.14 Acres
- Lot Features:Sloped, Wooded/Treed
- Architectural Style:Colonial
- Construction Materials:Aluminium Siding
- Exterior Features:Wooded
- Levels:3 Stories
Utilities
- Water:Public
- Sewer:Public Sewer
Finances and disclosures
- Price:$377,500
- Price per sq. ft.:$150.52
- Tax amount:$7,056 (2025)
Features and amenities
- Appliances:Dishwasher, Microwave, Range, Refrigerator, Washer
- Laundry features:Dryer, Washer
- Amenities:Carbon Monoxide Detectors, Smoke Detectors
- Pool features:Community
Parking
- Parking description:Detached, Garage, Paved
- Garage:Yes
- Garage spaces:2

New listings near 1668 Lewis Drive
- Open Sat, 1 to 3pmNew
 $389,900Active4 beds 2 baths1,960 sq. ft.
1644 Cordova Avenue, Lakewood, OH 44107
MLS# 5232269Listed by: LOFASO REAL ESTATE SERVICES - New
 $299,900Active3 beds 2 baths1,248 sq. ft.
1312 Saint Charles Avenue, Lakewood, OH 44107
MLS# 5229807Listed by: COLDWELL BANKER SCHMIDT REALTY - New
 $210,000Active1 beds 1 baths780 sq. ft.
12700 Lake Avenue #2603, Lakewood, OH 44107
MLS# 5232105Listed by: RICHARD KATZ REALTY & CONDO REALTY - New
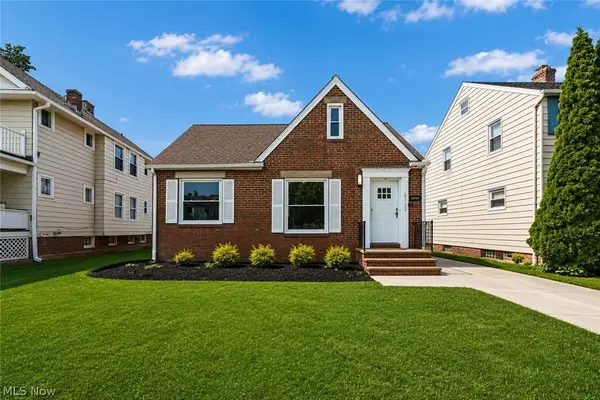 $429,019Active4 beds 2 baths1,750 sq. ft.
14707 Delaware Avenue, Lakewood, OH 44107
MLS# 5231520Listed by: CENTURY 21 HOMESTAR - New
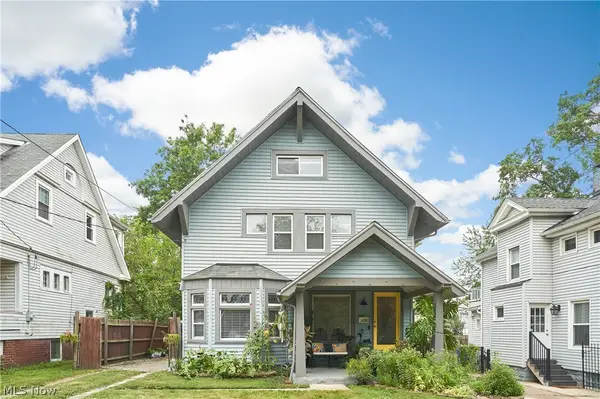 $325,000Active3 beds 2 baths1,788 sq. ft.
1438 Newman Avenue, Lakewood, OH 44107
MLS# 5231826Listed by: EXP REALTY, LLC. - New
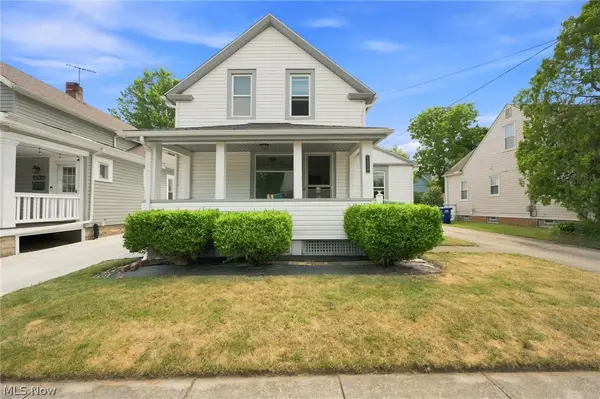 $225,000Active3 beds 1 baths1,240 sq. ft.
1339 Park Row, Lakewood, OH 44107
MLS# 5231770Listed by: KELLER WILLIAMS CITYWIDE - New
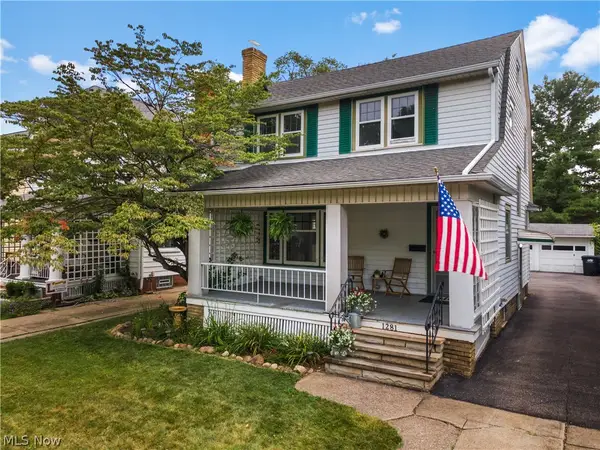 $375,000Active4 beds 2 baths1,456 sq. ft.
1281 Chase Avenue, Lakewood, OH 44107
MLS# 5230228Listed by: RE/MAX CROSSROADS PROPERTIES - New
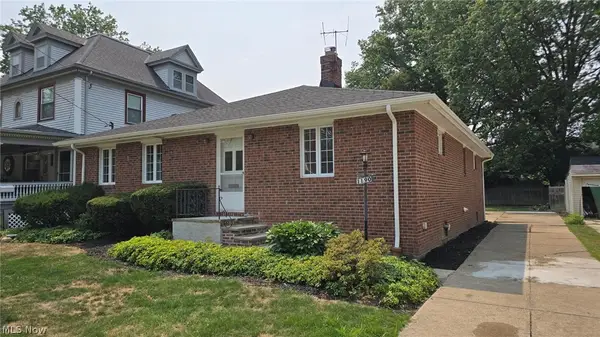 $375,000Active3 beds 2 baths3,354 sq. ft.
1190 Belle Avenue, Lakewood, OH 44107
MLS# 5218122Listed by: NEXTHOME EXPERTS 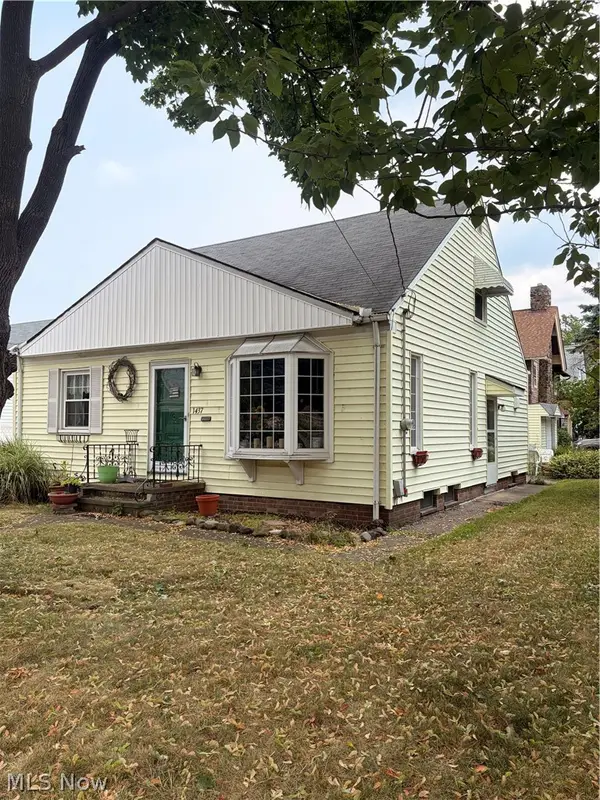 $250,000Pending4 beds 2 baths
1437 Elbur Avenue, Lakewood, OH 44107
MLS# 5231505Listed by: MCDOWELL HOMES REAL ESTATE SERVICES


Protect your home and budget from life's surprises with an Assurant Home Warranty, backed by a partner that supports you through every step of homeownership. Explore Plans.
© 2026 Better Homes and Gardens Real Estate LLC. An Anywhere Real Estate company. All rights reserved. Better Homes and Gardens® Real Estate is a registered trademark owned by Meredith Operations Corporation, licensed to Better Homes and Gardens Real Estate LLC and used with permission. Better Homes and Gardens Real Estate LLC fully supports the principles of the Fair Housing Act and the Equal Opportunity Act. Listing information is deemed reliable but is not guaranteed accurate.
Each office is independently owned and operated.
Any services or products provided by third parties are not provided by, affiliated with or related to Better Homes and Gardens Real Estate LLC, or its affiliated companies.