
2029 Elbur Avenue, Lakewood, OH 44107
Local realty services provided by:Better Homes and Gardens Real Estate Central
Listed by: jeremy p ols
Office: keller williams greater metropolitan
MLS#:5235801
Source:OH_NORMLS
Price summary
- Price:$350,000
- Price per sq. ft.:$166.67
About this home
Welcome to 2029 Elbur Avenue in Lakewood, Ohio. This well-cared-for two-family home has a strong rental history. Features include updated kitchens and bathrooms, Central A/C in both units, a clean basement, and a manageable yard all just steps from Lakewood's bars, shops, and restaurants. Vinyl siding keeps maintenance easy, while charming hardwood floors and original woodwork give the home its character. All appliances stay. Conveniently located steps from Angelo's Pizza, Birdtown Brewing, Rising Star and Roasted, Coffee, Mahall's and so much more. Call today to schedule your private tour
Contact an agent
Home facts
- Year built:1923
- Subdivision & Development:Homesite Cos Elbur Heights Sub
- Listing ID #:5235801
- Added:45 day(s) ago
- Updated:September 29, 2026 at 09:39 AM
Rooms and interior
- Bedrooms:4
- Total bathrooms:2
- Full bathrooms:2
- Rooms Total:10
- Kitchen Description:Dishwasher, Microwave, Range, Refrigerator
- Basement:Yes
- Basement Description:Full, Unfinished
- Living area:2,100 sq. ft.
Heating and cooling
- Cooling:Central Air
- Heating:Forced Air, Gas
- Central air:Yes
Structure and exterior
- Roof:Asphalt, Fiberglass
- Year built:1923
- Building area:2,100 sq. ft.
- Lot area:0.1 Acres
- Construction Materials:Brick, Cedar, Vinyl Siding
- Levels:2 Stories, 2 Story
Utilities
- Water:Public
- Sewer:Public Sewer
Finances and disclosures
- Price:$350,000
- Price per sq. ft.:$166.67
- Tax amount:$4,980 (2025)
Features and amenities
- Appliances:Dishwasher, Microwave, Range, Refrigerator, Washer
- Laundry features:Dryer, Washer
Parking
- Parking description:Detached, Garage, Paved
- Garage:Yes
- Garage spaces:2

New listings near 2029 Elbur Avenue
- New
 $289,900Active4 beds 1 baths1,750 sq. ft.
1238 Webb Road, Lakewood, OH 44107
MLS# 5248162Listed by: KELLER WILLIAMS CITYWIDE - New
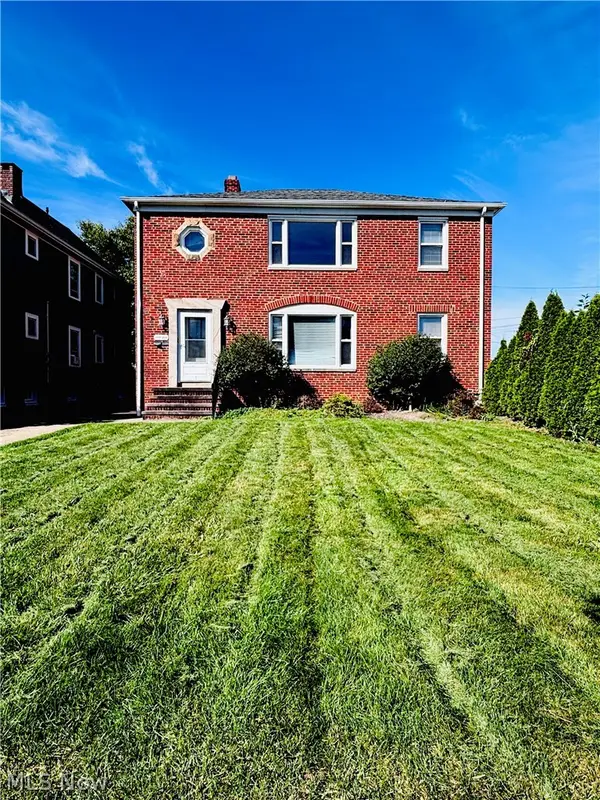 $399,900Active6 beds 2 baths2,860 sq. ft.
2024 Carabel Avenue, Lakewood, OH 44107
MLS# 5248193Listed by: BERKSHIRE HATHAWAY HOMESERVICES STOUFFER REALTY - New
 $199,900Active3 beds 1 baths1,396 sq. ft.
1333 Nicholson Avenue, Lakewood, OH 44107
MLS# 5247938Listed by: RE/MAX CROSSROADS PROPERTIES - New
 $360,000Active4 beds 2 baths1,748 sq. ft.
2120 Richland Avenue, Lakewood, OH 44107
MLS# 5247450Listed by: REAL OF OHIO - New
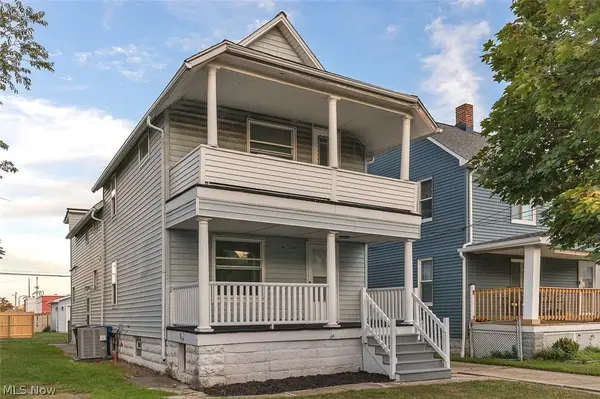 $400,000Active4 beds 3 baths2,209 sq. ft.
1567 Coutant Avenue, Lakewood, OH 44107
MLS# 5247902Listed by: KELLER WILLIAMS CITYWIDE - New
 $209,900Active1 beds 1 baths720 sq. ft.
12900 Lake Avenue #1506, Lakewood, OH 44107
MLS# 5245605Listed by: RICHARD KATZ REALTY & CONDO REALTY - New
 $600,000Active8 beds 4 baths4,000 sq. ft.
1497 Coutant Avenue, Lakewood, OH 44107
MLS# 5247584Listed by: RE/MAX ABOVE & BEYOND - New
 $499,000Active7 beds 3 baths3,600 sq. ft.
2066 Bunts Road, Lakewood, OH 44107
MLS# 5247586Listed by: REAL OF OHIO - New
 $465,000Active6 beds 2 baths2,516 sq. ft.
15611 Delaware Avenue, Lakewood, OH 44107
MLS# 5242175Listed by: RUSSELL REAL ESTATE SERVICES - New
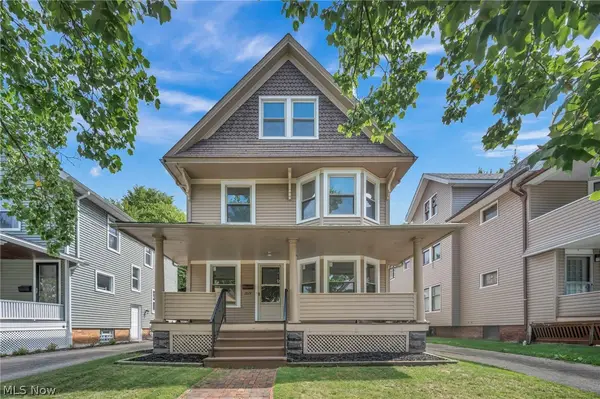 $449,000Active5 beds 2 baths1,909 sq. ft.
1515 Orchard Grove Avenue, Lakewood, OH 44107
MLS# 5246843Listed by: RE/MAX TRANSITIONS


Protect your home and budget from life's surprises with an Assurant Home Warranty, backed by a partner that supports you through every step of homeownership. Explore Plans.
© 2026 Better Homes and Gardens Real Estate LLC. An Anywhere Real Estate company. All rights reserved. Better Homes and Gardens® Real Estate is a registered trademark owned by Meredith Operations Corporation, licensed to Better Homes and Gardens Real Estate LLC and used with permission. Better Homes and Gardens Real Estate LLC fully supports the principles of the Fair Housing Act and the Equal Opportunity Act. Listing information is deemed reliable but is not guaranteed accurate.
Each office is independently owned and operated.
Any services or products provided by third parties are not provided by, affiliated with or related to Better Homes and Gardens Real Estate LLC, or its affiliated companies.