
2185 Sunnyhill Ne Drive, Lancaster, OH 43130
Local realty services provided by:Better Homes and Gardens Real Estate Central
Listed by: jamie taylor
Office: town & country
MLS#:5239453
Source:OH_NORMLS
Price summary
- Price:$399,900
- Price per sq. ft.:$187.92
About this home
Set on a huge 1.36-acre lot, this spacious split-level home offers an abundance of room, privacy, and flexibility both inside and out. Featuring four distinct levels - three of them being finished living spaces, this home offers plenty of room to accommodate a variety of needs. The main level welcomes you with a large, bright living room, a spacious kitchen, and an abundance of room for a dining area - creating an inviting space for everyday living and entertaining. Upstairs, 3 bedrooms are conveniently located together, including the primary bedroom with its own half-bath en-suite. Two of the three bedrooms feature walkouts to a private, enclosed side balcony overlooking the yard, providing a unique spot to enjoy the outdoors. A full bath completes the upper level. The lower finished level adds even more versatility, including a flex space that can easily serve as a family room, home office, playroom, or whatever best fits your lifestyle. Two additional bedrooms and another half bath provide excellent flexibility for guests, hobbies, or additional living arrangements. The lowest level is unfinished, offering valuable storage space. Outside, a brick patio and covered rear porch provide inviting spaces to relax, entertain, and enjoy the surrounding property. A handful of mature trees provide ample shade and create a peaceful, private setting overlooking the expansive yard perfect for entertaining or relaxing. Adding peace of mind, the home features a brand-new roof installed at the time of listing, brand new water softener, and new HVAC system installed just one year ago. Located only 40 min from downtown Columbus, this home with its expansive lot, flexible four-level layout, and numerous indoor and outdoor living options, offers the space, location, and versatility you've been looking for....
Contact an agent
Home facts
- Year built:1968
- Subdivision & Development:Earl Peters Sub 3
- Listing ID #:5239453
- Added:57 day(s) ago
- Updated:October 20, 2026 at 02:13 PM
Rooms and interior
- Bedrooms:5
- Total bathrooms:3
- Full bathrooms:1
- Half bathrooms:2
- Kitchen Description:Dishwasher, Microwave, Range, Refrigerator
- Basement:Yes
- Basement Description:Partially Furnished, Walk Out Access
- Living area:2,128 sq. ft.
Heating and cooling
- Cooling:Central Air
- Heating:Electric, Heat Pump
- Central air:Yes
Structure and exterior
- Roof:Shingle
- Year built:1968
- Building area:2,128 sq. ft.
- Lot area:1.36 Acres
- Lot Features:Level
- Construction Materials:Aluminium Siding, Stone, Vinyl Siding
- Exterior Features:Deck, Level, Patio
Utilities
- Water:Well
- Sewer:Public Sewer
Finances and disclosures
- Price:$399,900
- Price per sq. ft.:$187.92
- Tax amount:$3,968 (2025)
Features and amenities
- Appliances:Dishwasher, Microwave, Range, Refrigerator, Washer, Water Softener
- Laundry features:Dryer, Washer
Parking
- Parking description:Attached, Garage
- Garage:Yes
- Garage spaces:2

New listings near 2185 Sunnyhill Ne Drive
 $64,999Active2 beds 1 baths960 sq. ft.
2445 Columbus-lancaster Nw Road #112, Lancaster, OH 43130
MLS# 5247288Listed by: TOWN & COUNTRY $54,999Active2 beds 1 baths840 sq. ft.
2445 Columbus-lancaster Nw Road #87, Lancaster, OH 43130
MLS# 5247306Listed by: TOWN & COUNTRY $169,900Pending3 beds 1 baths1,032 sq. ft.
329 Wyandotte Street, Lancaster, OH 43130
MLS# 5243512Listed by: I HEART REAL ESTATE, LLC.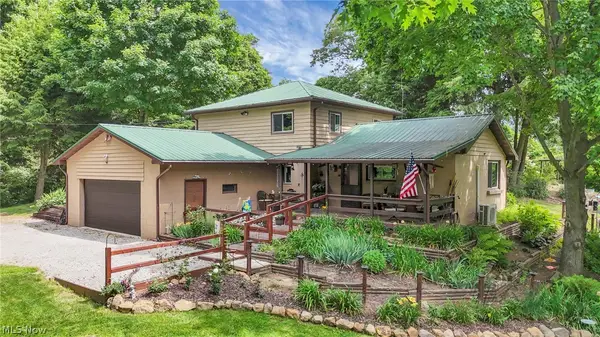 $779,900Active2 beds 1 baths
8080 Clearport Sw Road, Lancaster, OH 43130
MLS# 5218368Listed by: BUCKEYE ROOTS REALTY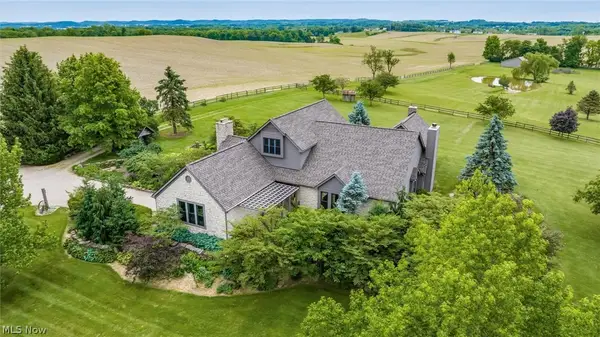 $1,675,000Active6 beds 4 baths
1333 Rockmill Nw Road, Lancaster, OH 43130
MLS# 5215270Listed by: CAROL GOFF & ASSOCIATES $350,000Active10.24 Acres
00 Duncan Sw Road, Lancaster, OH 43130
MLS# 5172410Listed by: PARKER REALTY ASSOCIATES


Protect your home and budget from life's surprises with an Assurant Home Warranty, backed by a partner that supports you through every step of homeownership. Explore Plans.
© 2026 Better Homes and Gardens Real Estate LLC. An Anywhere Real Estate company. All rights reserved. Better Homes and Gardens® Real Estate is a registered trademark owned by Meredith Operations Corporation, licensed to Better Homes and Gardens Real Estate LLC and used with permission. Better Homes and Gardens Real Estate LLC fully supports the principles of the Fair Housing Act and the Equal Opportunity Act. Listing information is deemed reliable but is not guaranteed accurate.
Each office is independently owned and operated.
Any services or products provided by third parties are not provided by, affiliated with or related to Better Homes and Gardens Real Estate LLC, or its affiliated companies.