
4179 Fairfield School Road, Leetonia, OH 44431
Local realty services provided by:Better Homes and Gardens Real Estate Central
Upcoming open houses
- Sun, Nov 1501:00 pm - 03:00 pm
Listed by: rollin gosney
Office: tg real estate
MLS#:5259930
Source:OH_NORMLS
Price summary
- Price:$279,999
- Price per sq. ft.:$136.79
About this home
Beautifully updated and move-in ready, this 3-bedroom, 2-full-bath home in the Crestview School District offers comfort, convenience, and an impressive list of improvements! The brand-new kitchen features stylish white cabinetry, fresh finishes, and all-new appliances. Neutral paint and beautiful hardwood floors create a warm, welcoming feel throughout. The living room features a fireplace with electric logs, while updated light fixtures in both the living room and primary bedroom add a fresh touch.
Enjoy the convenience of first-floor laundry and spacious bedrooms with generous closet space. The full basement offers plenty of room for storage, hobbies, or a future recreation area. The basement has been waterproofed, although the owner has no additional information regarding the work. An oversized, attached, finished two-car garage provides even more functional space.
Updates include a new water well installed in 2023, a brand-new water heater, a new sump pump, and a newer 200-amp electrical panel. Newer windows, furnace, and central air round out the improvements. With so much already completed, this home is ready for you to move in and make it your own. Schedule your showing today!...
Contact an agent
Home facts
- Year built:1960
- Listing ID #:5259930
- Added:1 day(s) ago
- Updated:November 12, 2026 at 09:42 PM
Rooms and interior
- Bedrooms:3
- Total bathrooms:2
- Full bathrooms:2
- Rooms Total:6
- Basement:Yes
- Basement Description:Full, Partially Furnished
- Living area:2,047 sq. ft.
Heating and cooling
- Cooling:Central Air
- Heating:Electric, Fireplaces
- Central air:Yes
Structure and exterior
- Roof:Shingle
- Year built:1960
- Building area:2,047 sq. ft.
- Lot area:2.01 Acres
- Architectural Style:Ranch
- Construction Materials:Vinyl Siding
- Levels:1 Story
Utilities
- Water:Well
- Sewer:Septic Tank
Finances and disclosures
- Price:$279,999
- Price per sq. ft.:$136.79
- Tax amount:$2,269 (2025)
Parking
- Parking description:Attached, Driveway, Garage
- Garage:Yes
- Garage spaces:2

New listings near 4179 Fairfield School Road
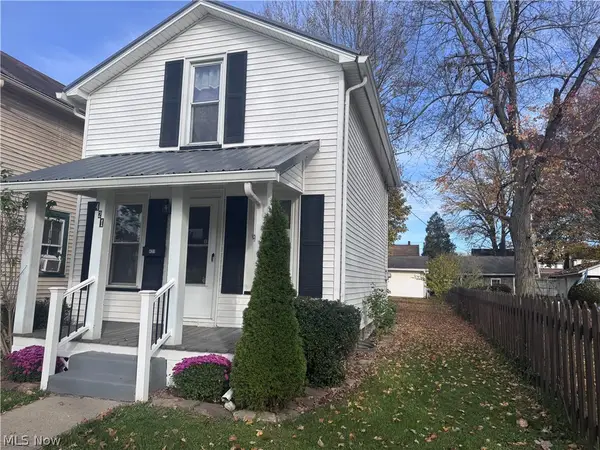 $84,900Activeundercontract2 beds 1 baths809 sq. ft.
421 Pearl Street, Leetonia, OH 44431
MLS# 5258102Listed by: MARCIA M. HAZEL REALTY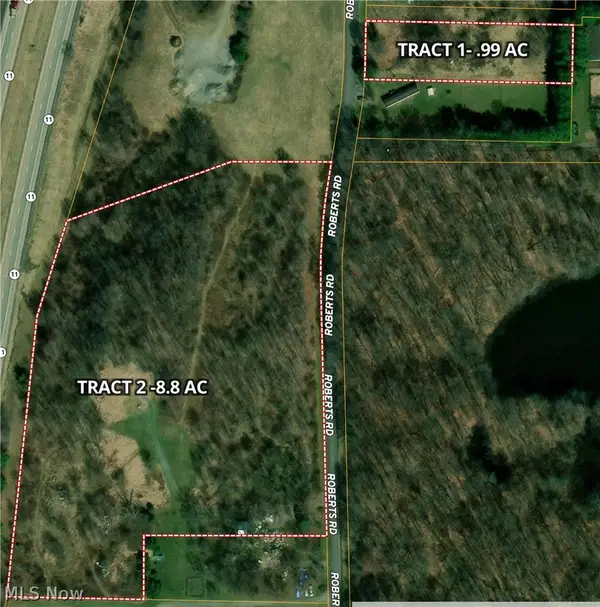 Active8.85 Acres
Roberts Road, Leetonia, OH 44431
MLS# 5257527Listed by: BAER AUCTIONEERS REALTY LLC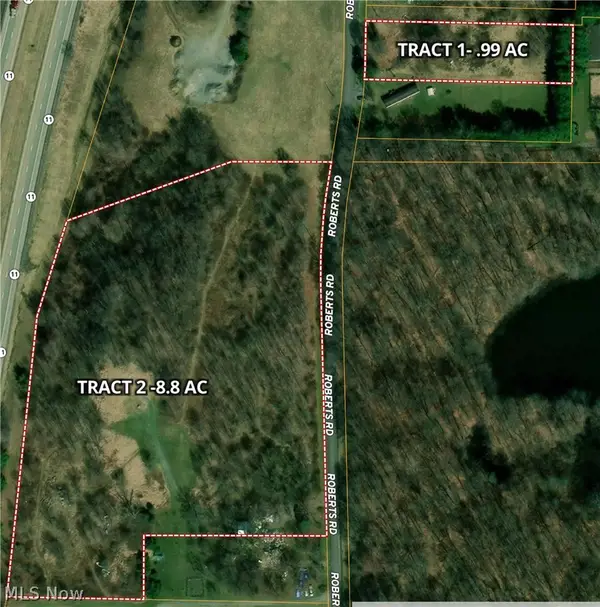 Active0.99 Acres
5394 Roberts Road, Leetonia, OH 44431
MLS# 5257534Listed by: BAER AUCTIONEERS REALTY LLC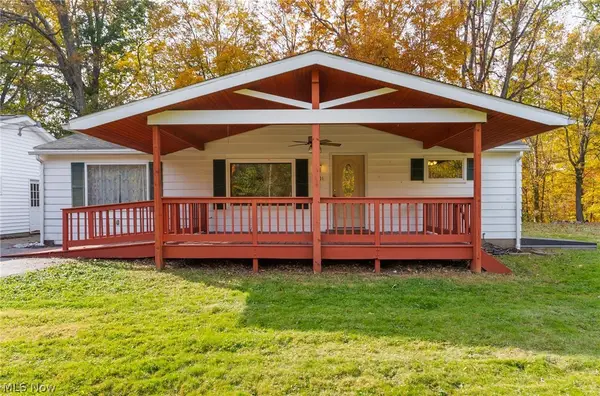 $179,000Activeundercontract3 beds 1 baths1,374 sq. ft.
3201 State Route 164, Leetonia, OH 44431
MLS# 5255360Listed by: KELLER WILLIAMS CHERVENIC RLTY $160,000Active3 beds 2 baths1,396 sq. ft.
395 Somer Street, Leetonia, OH 44431
MLS# 5251651Listed by: BERKSHIRE HATHAWAY HOMESERVICES STOUFFER REALTY $100,000Active3.18 Acres
37806 Butcher Road, Leetonia, OH 44431
MLS# 5252474Listed by: BERKSHIRE HATHAWAY HOMESERVICES STOUFFER REALTY $189,900Active4 beds 2 baths2,264 sq. ft.
622 Columbia Street, Leetonia, OH 44431
MLS# 5247592Listed by: KELLER WILLIAMS CHERVENIC RLTY $149,000Active4 beds 1 baths2,659 sq. ft.
403 Somer Street, Leetonia, OH 44431
MLS# 5245971Listed by: CENTURY 21 LAKESIDE REALTY $285,000Active4 beds 2 baths2,168 sq. ft.
239 Oak Street, Leetonia, OH 44431
MLS# 5245754Listed by: DERMOTTA REAL ESTATE LLC


Protect your home and budget from life's surprises with an Assurant Home Warranty, backed by a partner that supports you through every step of homeownership. Explore Plans.
© 2026 Better Homes and Gardens Real Estate LLC. An Anywhere Real Estate company. All rights reserved. Better Homes and Gardens® Real Estate is a registered trademark owned by Meredith Operations Corporation, licensed to Better Homes and Gardens Real Estate LLC and used with permission. Better Homes and Gardens Real Estate LLC fully supports the principles of the Fair Housing Act and the Equal Opportunity Act. Listing information is deemed reliable but is not guaranteed accurate.
Each office is independently owned and operated.
Any services or products provided by third parties are not provided by, affiliated with or related to Better Homes and Gardens Real Estate LLC, or its affiliated companies.