
34 Cambridge Court, Lexington, OH 44904
Local realty services provided by:Better Homes and Gardens Real Estate Central
34 Cambridge Court,Lexington, OH 44904
$261,000
- 4 Beds
- 3 Baths
- - sq. ft.
- Single family
- Sold
Listed by: stephanie webb
Office: keller williams legacy group realty
MLS#:5227610
Source:OH_NORMLS
Sorry, we are unable to map this address
Price summary
- Price:$261,000
- Monthly HOA dues:$10.25
About this home
Welcome home to this spacious 4 bedroom, 2.5 bathroom two story home located in the Lexington Local School District! The inviting family room features plenty of natural light. Sliding glass doors lead to the large deck overlooking the private, wooded backyard. The spacious primary suite offers an updated en suite bathroom, a walk in closet, and a second closet for additional storage. The partially finished walkout basement features a rec room with sliding doors to the backyard. With abundant storage throughout, a 2 car attached garage, and a fantastic layout, this home is one you won't want to miss!
Contact an agent
Home facts
- Year built:1980
- Subdivision & Development:Clearfork Hills Sec 3
- Listing ID #:5227610
- Added:68 day(s) ago
- Updated:September 22, 2026 at 06:18 AM
Rooms and interior
- Bedrooms:4
- Total bathrooms:3
- Full bathrooms:2
- Half bathrooms:1
- Rooms Total:7
- Kitchen Description:Dishwasher, Range, Refrigerator
- Basement:Yes
- Basement Description:Partially Furnished
Heating and cooling
- Cooling:Central Air
- Heating:Forced Air
- Central air:Yes
Structure and exterior
- Year built:1980
- Lot Features:Wooded/Treed
- Architectural Style:Colonial
- Construction Materials:Vinyl Siding
- Exterior Features:Deck, Porch, Wooded
- Levels:2 Stories, 2 Story
Utilities
- Water:Public
- Sewer:Public Sewer
Finances and disclosures
- Price:$261,000
- Tax amount:$3,937 (2025)
Features and amenities
- Appliances:Dishwasher, Range, Refrigerator, Water Softener
Parking
- Parking description:Attached, Garage
- Garage:Yes
- Garage spaces:2

New listings near 34 Cambridge Court
 $429,900Pending4 beds 4 baths2,550 sq. ft.
10 Woodside Boulevard, Lexington, OH 44904
MLS# 5236150Listed by: KELLER WILLIAMS LEGACY GROUP REALTY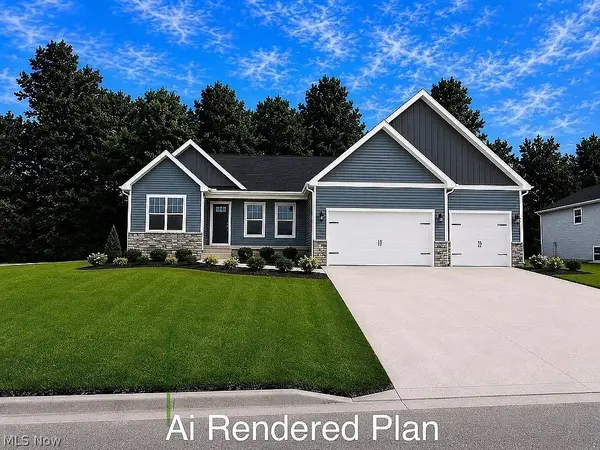 $629,900Active3 beds 4 baths2,867 sq. ft.
2745 Hickory Court, Lexington, OH 44904
MLS# 5222366Listed by: KELLER WILLIAMS LEGACY GROUP REALTY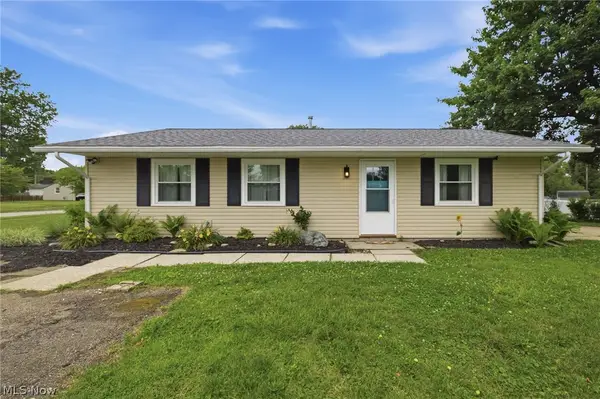 $224,900Active3 beds 2 baths1,148 sq. ft.
118 Sherwood Drive, Lexington, OH 44904
MLS# 5221332Listed by: KELLER WILLIAMS LEGACY GROUP REALTY $299,900Pending5 beds 4 baths2,636 sq. ft.
120 Otterbein Drive, Mansfield, OH 44904
MLS# 5215177Listed by: CENTURY 21 DEPIERO & ASSOCIATES, INC. $1Pending15.1 Acres
State Route 42, Lexington, OH 44904
MLS# 5188701Listed by: RES REAL ESTATE SERVICES, LLC


Protect your home and budget from life's surprises with an Assurant Home Warranty, backed by a partner that supports you through every step of homeownership. Explore Plans.
© 2026 Better Homes and Gardens Real Estate LLC. An Anywhere Real Estate company. All rights reserved. Better Homes and Gardens® Real Estate is a registered trademark owned by Meredith Operations Corporation, licensed to Better Homes and Gardens Real Estate LLC and used with permission. Better Homes and Gardens Real Estate LLC fully supports the principles of the Fair Housing Act and the Equal Opportunity Act. Listing information is deemed reliable but is not guaranteed accurate.
Each office is independently owned and operated.
Any services or products provided by third parties are not provided by, affiliated with or related to Better Homes and Gardens Real Estate LLC, or its affiliated companies.