
32468 Wooddale Drive, Lisbon, OH 44432
Local realty services provided by:Better Homes and Gardens Real Estate Central
Listed by: sierra zirillo
Office: keller williams chervenic rlty
MLS#:5254497
Source:OH_NORMLS
Price summary
- Price:$425,000
- Price per sq. ft.:$345.25
About this home
Prepare to be swept away by this breathtaking lakefront cottage at Guilford Lake! Completely remodeled from floor to ceiling, this home radiates charm from the moment you step inside. Vaulted ceilings, wainscoting details, and recessed lighting create a warm atmosphere, while the open-concept layout blends style and functionality. The brand-new kitchen features stainless steel appliances, ample cabinetry, and plenty of space for cooking and entertaining. Relax in the three-season sunroom overlooking the lake, where gentle breezes and peaceful views make it easy to unwind. The spacious primary suite offers stunning lake views and a beautifully renovated full bath with a walk-in shower. Two additional bedrooms and another updated full bath are located in the opposite wing, providing added privacy for family, guests, or a home office. Sliding glass doors from the dining area lead to a side deck perfect for entertaining or outdoor dining. An additional deck off the sunroom leads directly to the water. Spend evenings around the oversized fire pit, enjoying sunsets across the lake. The property also features a heated, attached two-car garage and a private dock, making it easy to enjoy lake life. Major updates include a new roof (2022), new back siding, an updated electrical panel, new windows, a vapor barrier beneath the sunroom, a serviced water softener, a new well pressure switch and gauge, and regular HVAC inspections. Whether you're seeking a year-round residence, weekend getaway, or a place to make lasting lake memories, this remodeled cottage offers comfort, style, and waterfront living. With its thoughtful updates and stunning lake views, this property is sure to impress. You'll be wow'd when you tour this charming Guilford Lake retreat, so schedule your appointment today!...
Contact an agent
Home facts
- Year built:1989
- Subdivision & Development:J Hannas 4th Add
- Listing ID #:5254497
- Added:1 day(s) ago
- Updated:October 21, 2026 at 02:51 AM
Rooms and interior
- Bedrooms:3
- Total bathrooms:2
- Full bathrooms:2
- Rooms Total:6
- Kitchen Description:Dishwasher, Microwave, Range, Refrigerator
- Basement:Yes
- Basement Description:Crawl Space
- Living area:1,231 sq. ft.
Heating and cooling
- Cooling:Central Air
- Heating:Forced Air, Propane
- Central air:Yes
Structure and exterior
- Roof:Asphalt, Fiberglass
- Year built:1989
- Building area:1,231 sq. ft.
- Lot area:0.1 Acres
- Lot Features:Level
- Construction Materials:Vinyl Siding
- Exterior Features:Deck, Dock, Level, Patio, Porch
- Levels:1 Story
Utilities
- Water:Private, Well
- Sewer:Public Sewer
Finances and disclosures
- Price:$425,000
- Price per sq. ft.:$345.25
- Tax amount:$1,716 (2025)
Features and amenities
- Appliances:Dishwasher, Microwave, Range, Refrigerator
- Amenities:Dock
Parking
- Parking description:Attached, Driveway, Garage
- Garage:Yes
- Garage spaces:2

New listings near 32468 Wooddale Drive
- New
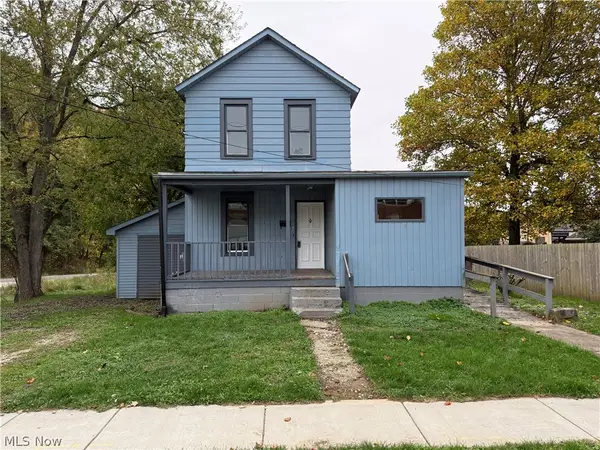 $105,000Active3 beds 2 baths1,546 sq. ft.
228 Pritchard Avenue, Lisbon, OH 44432
MLS# 5253468Listed by: HARDCASTLE REALTY, LLC - New
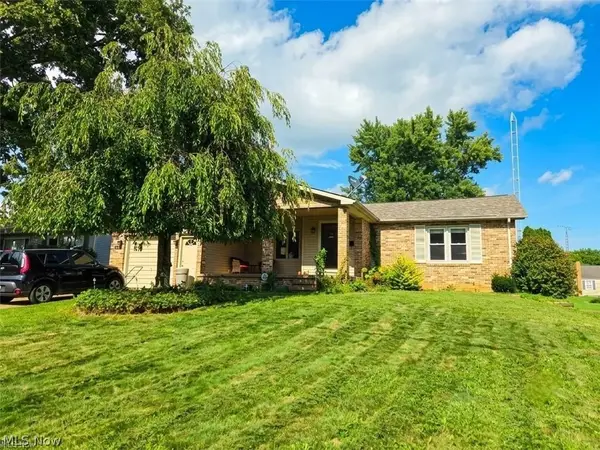 $260,000Active3 beds 2 baths2,224 sq. ft.
714 Sunset Drive, Lisbon, OH 44432
MLS# 5253429Listed by: XRE - New
 $189,900Active3 beds 2 baths1,440 sq. ft.
238 Lee Avenue, Lisbon, OH 44432
MLS# 5252060Listed by: KELLER WILLIAMS CHERVENIC REALTY 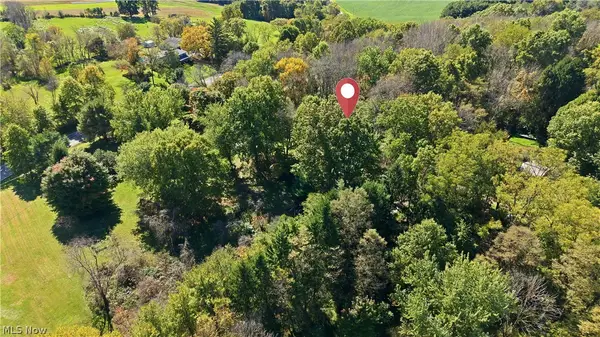 $160,000Active6.17 Acres
41096 State Route 517, Lisbon, OH 44432
MLS# 5251213Listed by: KELLER WILLIAMS CHERVENIC RLTY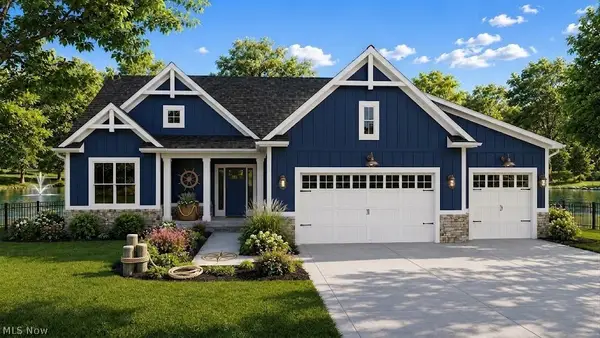 $545,000Active3 beds 2 baths
7668 N Ridge Place, Lisbon, OH 44432
MLS# 5250901Listed by: KELLER WILLIAMS CHERVENIC RLTY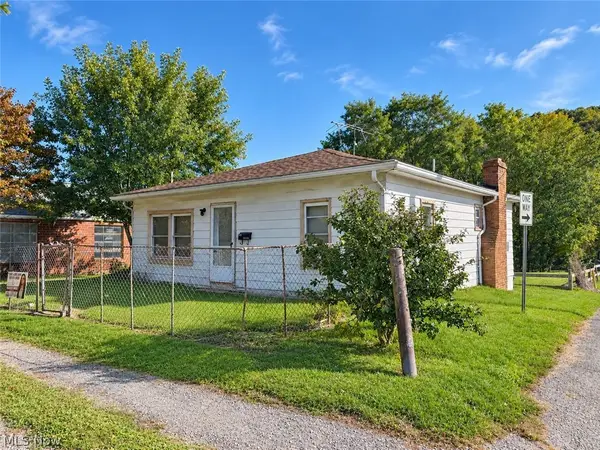 $44,900Pending2 beds 1 baths840 sq. ft.
220 S Nelson Avenue, Lisbon, OH 44432
MLS# 5250983Listed by: BERKSHIRE HATHAWAY HOMESERVICES STOUFFER REALTY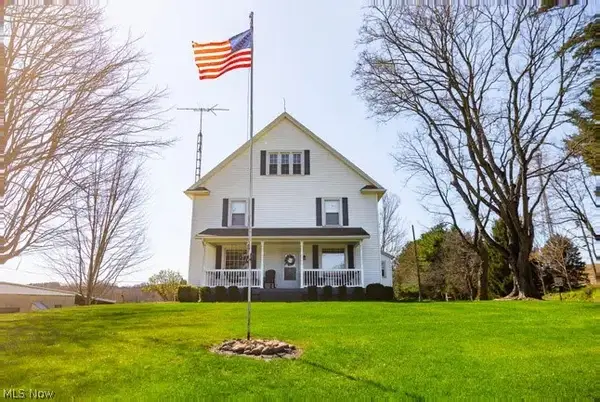 $431,900Active4 beds 1 baths
9050 Freeman Road, Lisbon, OH 44432
MLS# 5250552Listed by: BERKSHIRE HATHAWAY HOMESERVICES STOUFFER REALTY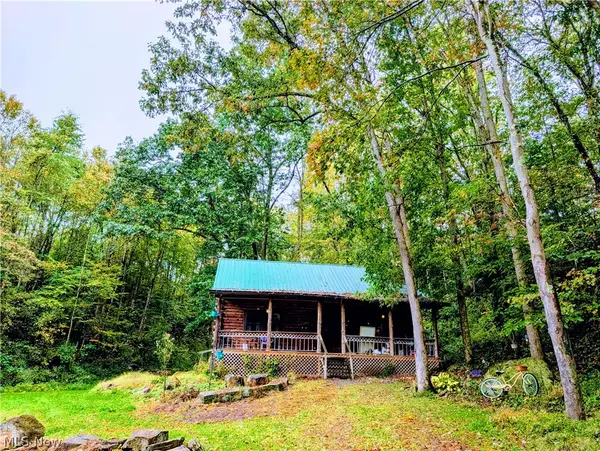 $209,000Activeundercontract1 beds 1 baths1,296 sq. ft.
46650 Carlisle Road, Lisbon, OH 44432
MLS# 5250180Listed by: FOREVER HOMES REALTY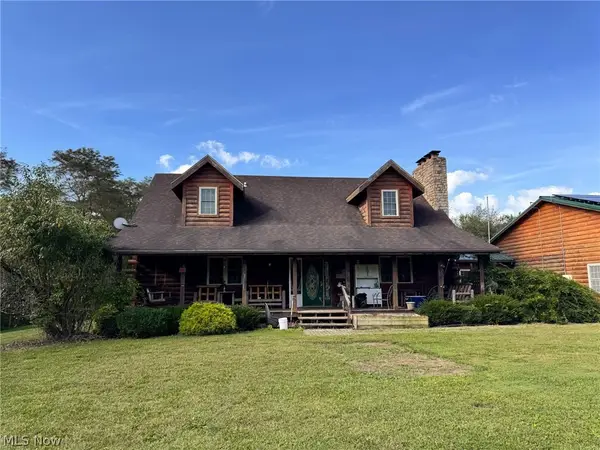 Active4 beds 4 baths
11747 Steubenville Pike, Lisbon, OH 44432
MLS# 5249350Listed by: KIKO


Protect your home and budget from life's surprises with an Assurant Home Warranty, backed by a partner that supports you through every step of homeownership. Explore Plans.
© 2026 Better Homes and Gardens Real Estate LLC. An Anywhere Real Estate company. All rights reserved. Better Homes and Gardens® Real Estate is a registered trademark owned by Meredith Operations Corporation, licensed to Better Homes and Gardens Real Estate LLC and used with permission. Better Homes and Gardens Real Estate LLC fully supports the principles of the Fair Housing Act and the Equal Opportunity Act. Listing information is deemed reliable but is not guaranteed accurate.
Each office is independently owned and operated.
Any services or products provided by third parties are not provided by, affiliated with or related to Better Homes and Gardens Real Estate LLC, or its affiliated companies.