
9803 State Route 45, Lisbon, OH 44432
Local realty services provided by:Better Homes and Gardens Real Estate Central
Listed by: jessica j calleja
Office: century 21 lakeside realty
MLS#:5232054
Source:OH_NORMLS
Price summary
- Price:$225,000
- Price per sq. ft.:$117.07
About this home
Escape to the peace and privacy of this beautifully maintained home nestled on 2 picturesque acres. Thoughtfully updated, this home perfectly blends timeless charm with modern convenience. Coming home, you'll find warm hardwood floors, a spacious living room, sunroom, built-in storage, an inviting eat-in kitchen with a walk-in pantry, three bedrooms, and a full bathroom. The full basement features a cozy family room, a spacious bedroom, full bath, laundry area, and a bright flex room filled with natural light. Step outside to enjoy the covered porch overlooking the peaceful landscape, while the oversized two-car garage, workshop with attic storage, woodshed, and multiple outbuildings provide endless space for hobbies, projects, and storage. Surrounded by nature yet equipped with the updates today's buyers appreciate, this one-of-a-kind property also offers the option to purchase furnishings, making your move as simple as unpacking.
Contact an agent
Home facts
- Year built:1937
- Listing ID #:5232054
- Added:46 day(s) ago
- Updated:September 14, 2026 at 07:38 AM
Rooms and interior
- Bedrooms:4
- Total bathrooms:2
- Full bathrooms:2
- Rooms Total:8
- Kitchen Description:Dishwasher, Range, Refrigerator
- Basement:Yes
- Basement Description:Full, Partially Furnished, Walk Out Access
- Living area:1,922 sq. ft.
Heating and cooling
- Heating:Electric, Fireplaces, Zoned
Structure and exterior
- Roof:Asphalt, Shingle
- Year built:1937
- Building area:1,922 sq. ft.
- Lot area:2.01 Acres
- Lot Features:Wooded/Treed
- Architectural Style:Ranch
- Construction Materials:Vinyl Siding
- Exterior Features:Patio, Porch, Wooded
- Levels:1 Story
Utilities
- Water:Well
- Sewer:Septic Tank
Finances and disclosures
- Price:$225,000
- Price per sq. ft.:$117.07
- Tax amount:$1,381 (2025)
Features and amenities
- Appliances:Dishwasher, Range, Refrigerator, Washer, Water Softener
- Laundry features:Dryer, Washer
Parking
- Parking description:Detached, Garage
- Garage:Yes
- Garage spaces:2

New listings near 9803 State Route 45
- New
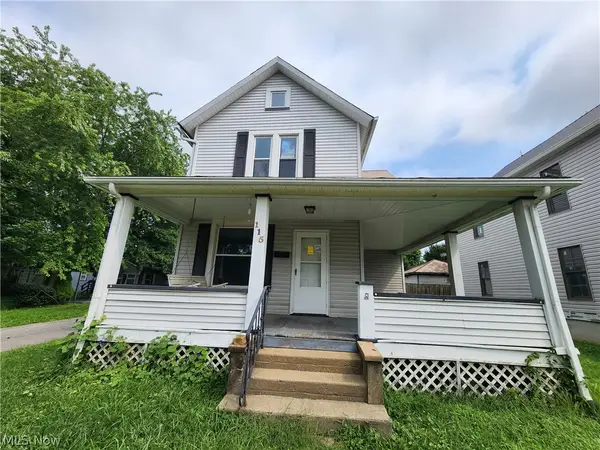 $144,900Active3 beds 1 baths1,280 sq. ft.
115 W Pine Street, Lisbon, OH 44432
MLS# 5243458Listed by: WEICHERT REALTORS - WELCOME AGENCY - New
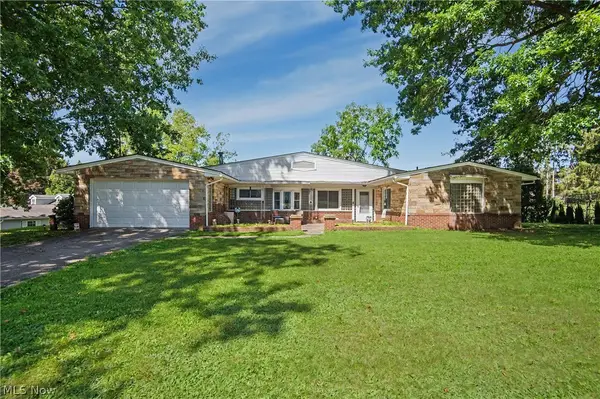 $189,900Active3 beds 2 baths2,066 sq. ft.
39080 Sr 517, Lisbon, OH 44432
MLS# 5242526Listed by: CENTURY 21 LAKESIDE REALTY - New
 $270,000Active3 beds 2 baths1,596 sq. ft.
44839 State Route 154, Lisbon, OH 44432
MLS# 5242136Listed by: KELLY WARREN AND ASSOCIATES RE SOLUTIONS 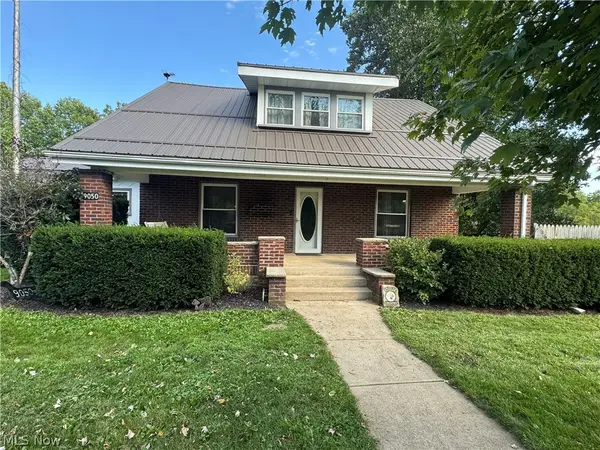 $256,900Active4 beds 1 baths
9050 Trinity Church Road, Lisbon, OH 44432
MLS# 5241757Listed by: CEDAR ONE REALTY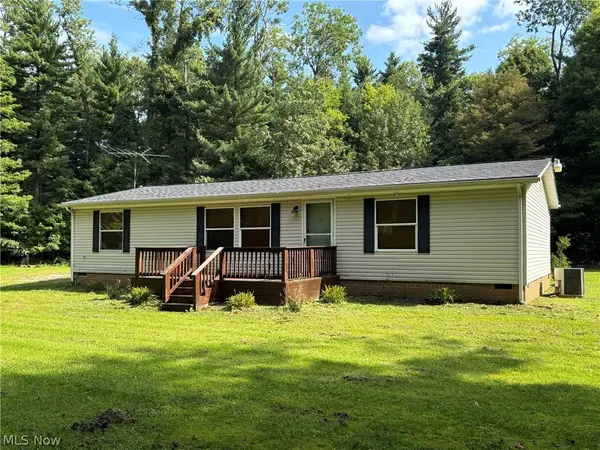 $179,500Pending2 beds 2 baths1,404 sq. ft.
7714 Pass Lane, Lisbon, OH 44432
MLS# 5239170Listed by: KIKO $575,000Pending3 beds 4 baths2,420 sq. ft.
6011 Depot Road, Lisbon, OH 44432
MLS# 5237645Listed by: KELLER WILLIAMS CHERVENIC RLTY $279,900Active4 beds 2 baths2,581 sq. ft.
42210 State Route 154, Lisbon, OH 44432
MLS# 5238491Listed by: CEDAR ONE REALTY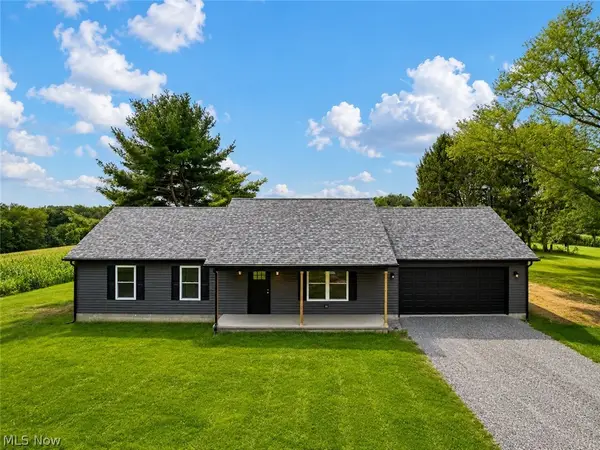 $425,000Active3 beds 2 baths1,280 sq. ft.
11489 Roller Coaster Road, Lisbon, OH 44432
MLS# 5237601Listed by: CEDAR ONE REALTY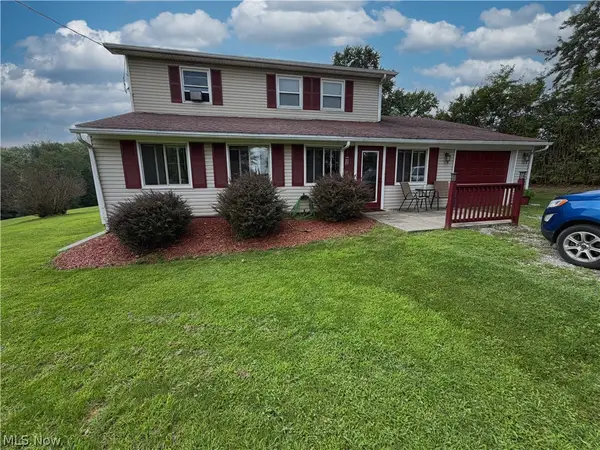 $274,500Pending4 beds 2 baths2,152 sq. ft.
15911 Johnson Road, Lisbon, OH 44432
MLS# 5236712Listed by: UNDERWOOD & ASSOCIATES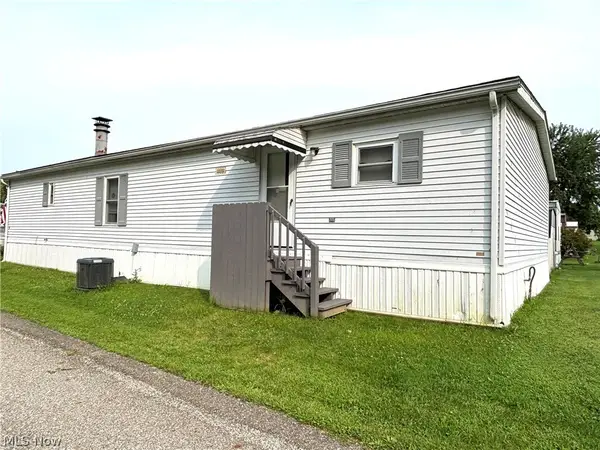 $49,000Active3 beds 2 baths1,440 sq. ft.
9230 State Route 45 #42, Lisbon, OH 44432
MLS# 5236490Listed by: CLARK CARNEY REALTY GROUP


Protect your home and budget from life's surprises with an Assurant Home Warranty, backed by a partner that supports you through every step of homeownership. Explore Plans.
© 2026 Better Homes and Gardens Real Estate LLC. An Anywhere Real Estate company. All rights reserved. Better Homes and Gardens® Real Estate is a registered trademark owned by Meredith Operations Corporation, licensed to Better Homes and Gardens Real Estate LLC and used with permission. Better Homes and Gardens Real Estate LLC fully supports the principles of the Fair Housing Act and the Equal Opportunity Act. Listing information is deemed reliable but is not guaranteed accurate.
Each office is independently owned and operated.
Any services or products provided by third parties are not provided by, affiliated with or related to Better Homes and Gardens Real Estate LLC, or its affiliated companies.