
8956 W Smith, Litchfield, OH 44253
Local realty services provided by:Better Homes and Gardens Real Estate Central
Listed by: sheila m watson
Office: re/max omega
MLS#:5231586
Source:OH_NORMLS
Price summary
- Price:$459,900
- Price per sq. ft.:$139.96
About this home
Escape to the country with this fabulous sprawling ranch, privately situated on 4 acres with a shared pond. The home offers a basement, a three-car garage, and a spacious living room with vaulted, beamed ceilings and a beautiful stone fireplace with blowers. The large kitchen and three generously sized bedrooms provide plenty of room for comfortable living. Ceilings in main part of home just repainted
Recent improvements include a new roof in 2017, new windows in 2018, newer carpeting and flooring, and new six-panel wood doors. Central air is approximately 10 years old, and a home warranty is included for added peace of mind. Don't delay - this peaceful country property won't last long!
Contact an agent
Home facts
- Year built:1978
- Listing ID #:5231586
- Added:45 day(s) ago
- Updated:October 09, 2026 at 02:26 PM
Rooms and interior
- Bedrooms:3
- Total bathrooms:3
- Full bathrooms:2
- Half bathrooms:1
- Rooms Total:10
- Basement:Yes
- Basement Description:Finished, Partial
- Living area:3,286 sq. ft.
Heating and cooling
- Cooling:Central Air
- Heating:Baseboard, Forced Air, Propane
- Central air:Yes
Structure and exterior
- Roof:Asphalt, Fiberglass
- Year built:1978
- Building area:3,286 sq. ft.
- Lot area:4 Acres
- Architectural Style:Ranch
- Construction Materials:Aluminium Siding, Cedar
- Exterior Features:Deck
- Levels:1 Story, 1 Story
Utilities
- Water:Public
- Sewer:Septic Tank
Finances and disclosures
- Price:$459,900
- Price per sq. ft.:$139.96
- Tax amount:$2,872 (2025)
Parking
- Parking description:Attached, Garage
- Garage:Yes
- Garage spaces:3

New listings near 8956 W Smith
- New
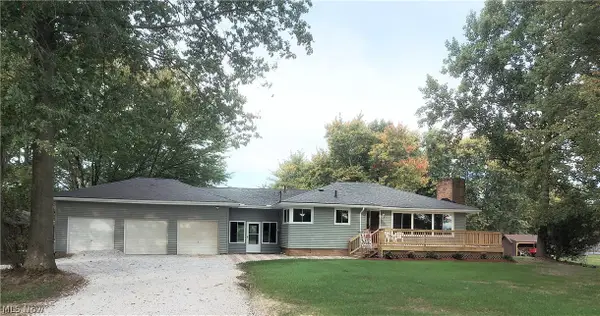 $427,900Active3 beds 2 baths1,254 sq. ft.
3656 Vandemark Road, Litchfield, OH 44253
MLS# 5249585Listed by: OHIO BROKER DIRECT 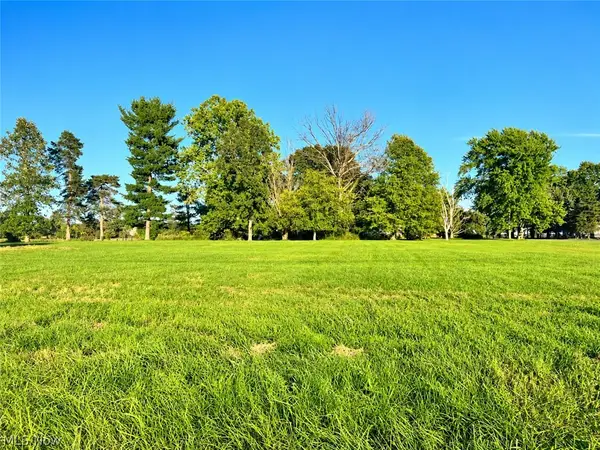 $135,000Pending3 Acres
Lot #1 W Smith Road, Medina, OH 44256
MLS# 5247183Listed by: DAVISON REAL ESTATE SERVICES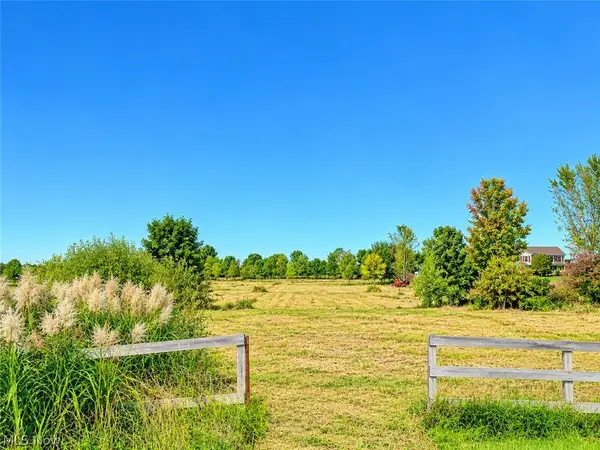 $175,000Pending4.9 Acres
Lot #2 W Smith Road, Medina, OH 44256
MLS# 5248683Listed by: DAVISON REAL ESTATE SERVICES $225,000Active7.38 Acres
Dunham Road #Lot 1, Litchfield, OH 44253
MLS# 5247046Listed by: RE/MAX CROSSROADS PROPERTIES $225,000Active7.55 Acres
Dunham Road #Lot 2, Litchfield, OH 44253
MLS# 5247058Listed by: RE/MAX CROSSROADS PROPERTIES $230,000Active7.56 Acres
Dunham Road #Lot 3, Litchfield, OH 44253
MLS# 5247067Listed by: RE/MAX CROSSROADS PROPERTIES $550,000Pending4 beds 3 baths2,010 sq. ft.
8101 Stone Road, Medina, OH 44256
MLS# 5228857Listed by: HOTY ENTERPRISES, INC.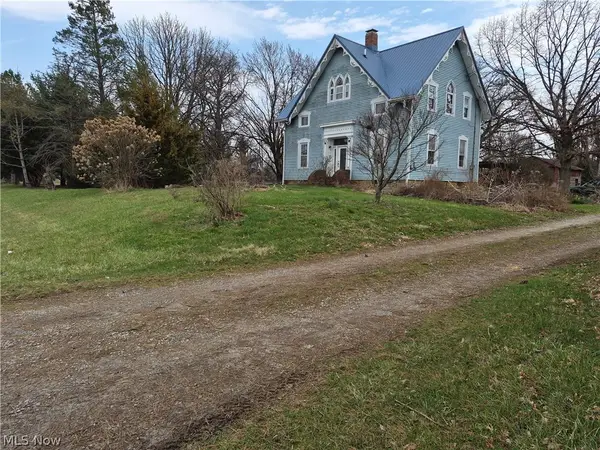 $599,900Pending3 beds 2 baths2,532 sq. ft.
38599 Norwalk Road, Litchfield, OH 44253
MLS# 5216876Listed by: THE SWEDA GROUP, LLC. $800,000Active60.22 Acres
9608 Norwalk Road, Litchfield, OH 44253
MLS# 5195810Listed by: LOFASO REAL ESTATE SERVICES


Protect your home and budget from life's surprises with an Assurant Home Warranty, backed by a partner that supports you through every step of homeownership. Explore Plans.
© 2026 Better Homes and Gardens Real Estate LLC. An Anywhere Real Estate company. All rights reserved. Better Homes and Gardens® Real Estate is a registered trademark owned by Meredith Operations Corporation, licensed to Better Homes and Gardens Real Estate LLC and used with permission. Better Homes and Gardens Real Estate LLC fully supports the principles of the Fair Housing Act and the Equal Opportunity Act. Listing information is deemed reliable but is not guaranteed accurate.
Each office is independently owned and operated.
Any services or products provided by third parties are not provided by, affiliated with or related to Better Homes and Gardens Real Estate LLC, or its affiliated companies.