
105 Grove Street, Lodi, OH 44254
Local realty services provided by:Better Homes and Gardens Real Estate Central
Listed by: paul p emerson
Office: the emerson group, llc.
MLS#:5238907
Source:OH_NORMLS
Price summary
- Price:$249,900
- Price per sq. ft.:$123.04
About this home
Take a look at this well cared for 3 bedroom/2 bath ranch home with walk out basement on a quiet street in Lodi. Nice deck and patio overlooking the back yard with mature trees. With 1356sqft, this home is larger than it looks. 1 car attached garage and shed.
Contact an agent
Home facts
- Year built:1952
- Subdivision & Development:Redfield Heights Allot #4
- Listing ID #:5238907
- Added:45 day(s) ago
- Updated:October 07, 2026 at 08:20 AM
Rooms and interior
- Bedrooms:3
- Total bathrooms:2
- Full bathrooms:2
- Rooms Total:6
- Kitchen Description:Dishwasher, Microwave, Range, Refrigerator
- Basement:Yes
- Basement Description:Full, Partially Furnished
- Living area:2,031 sq. ft.
Heating and cooling
- Cooling:Central Air
- Heating:Forced Air, Gas
- Central air:Yes
Structure and exterior
- Roof:Asphalt
- Year built:1952
- Building area:2,031 sq. ft.
- Lot area:0.43 Acres
- Architectural Style:Ranch
- Construction Materials:Vinyl Siding
- Exterior Features:Deck, Patio
- Levels:1 Story
Utilities
- Water:Public
- Sewer:Public Sewer
Finances and disclosures
- Price:$249,900
- Price per sq. ft.:$123.04
- Tax amount:$2,433 (2025)
Features and amenities
- Appliances:Dishwasher, Microwave, Range, Refrigerator, Washer
- Laundry features:Dryer, Washer
Parking
- Parking description:Attached, Garage
- Garage:Yes
- Garage spaces:1

New listings near 105 Grove Street
- New
 $69,900Active3 beds 2 baths1,152 sq. ft.
120 Sunset Drive #31, Lodi, OH 44254
MLS# 5250354Listed by: HOMESMART REAL ESTATE MOMENTUM LLC - New
 $324,900Active4 beds 3 baths2,000 sq. ft.
505 Creek Bend Trail, Lodi, OH 44254
MLS# 5249091Listed by: RE/MAX TRANSITIONS - New
 $339,000Active4 beds 3 baths1,900 sq. ft.
525 Creek Bend Trail, Lodi, OH 44254
MLS# 5249224Listed by: BERKSHIRE HATHAWAY HOMESERVICES STOUFFER REALTY 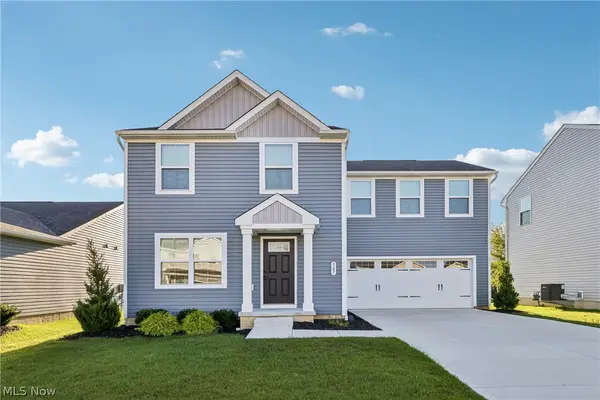 $300,000Pending4 beds 3 baths1,680 sq. ft.
507 Hinterland Court, Lodi, OH 44254
MLS# 5243666Listed by: OPENDOOR BROKERAGE LLC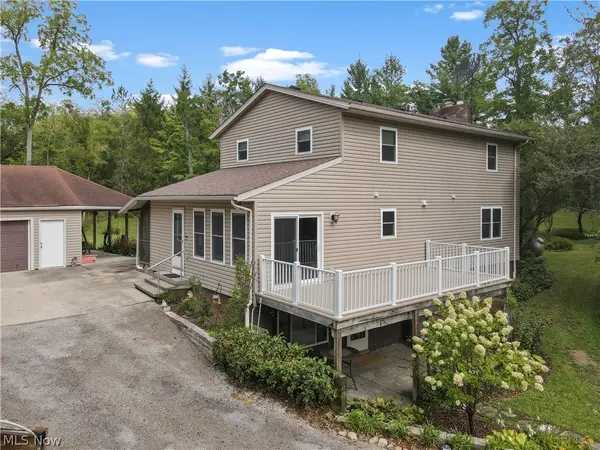 $450,000Active6 beds 3 baths2,852 sq. ft.
7878 Prouty Road, Lodi, OH 44254
MLS# 5243419Listed by: BERKSHIRE HATHAWAY HOMESERVICES LUCIEN REALTY- Open Sat, 10 to 11:30am
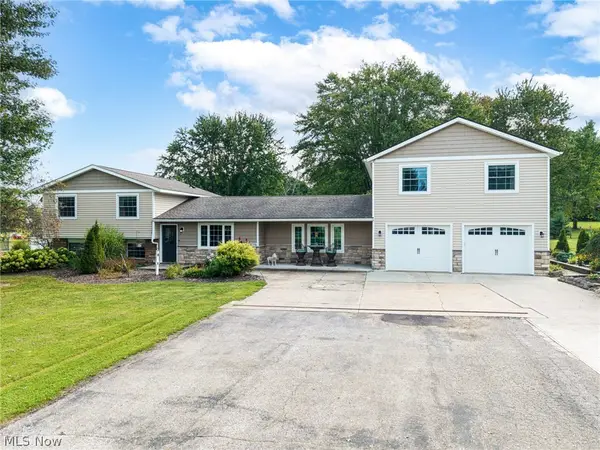 $599,900Active3 beds 3 baths3,376 sq. ft.
7996 Buffham Road, Lodi, OH 44254
MLS# 5243121Listed by: EXP REALTY, LLC. 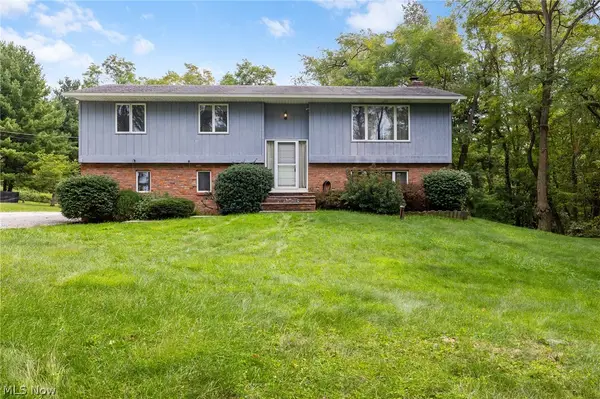 $335,000Pending3 beds 2 baths2,094 sq. ft.
7661 Vandemark Road, Lodi, OH 44254
MLS# 5241158Listed by: EXP REALTY, LLC.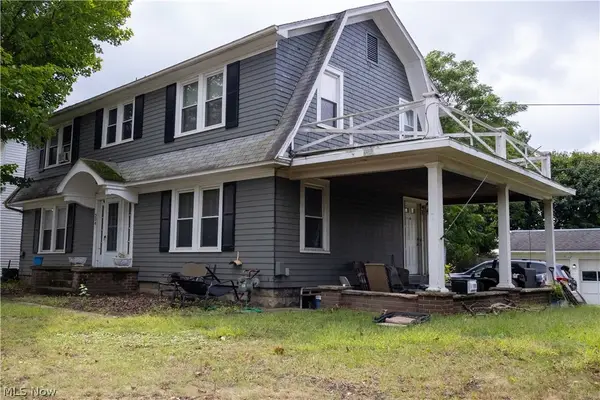 $175,000Active4 beds 2 baths2,112 sq. ft.
304 Wooster Street, Lodi, OH 44254
MLS# 5242819Listed by: REAL OF OHIO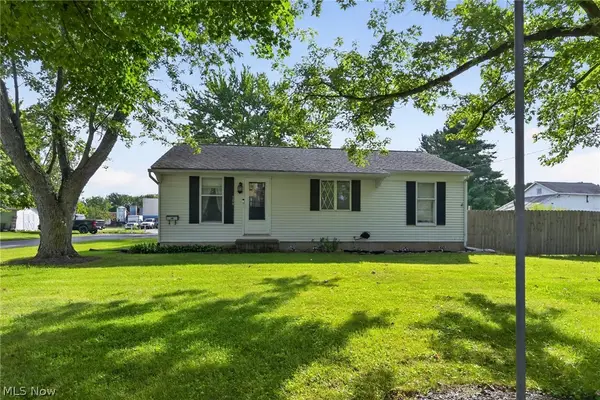 $173,000Pending3 beds 1 baths972 sq. ft.
106 Howe Street, Lodi, OH 44254
MLS# 5239915Listed by: EXP REALTY, LLC.


Protect your home and budget from life's surprises with an Assurant Home Warranty, backed by a partner that supports you through every step of homeownership. Explore Plans.
© 2026 Better Homes and Gardens Real Estate LLC. An Anywhere Real Estate company. All rights reserved. Better Homes and Gardens® Real Estate is a registered trademark owned by Meredith Operations Corporation, licensed to Better Homes and Gardens Real Estate LLC and used with permission. Better Homes and Gardens Real Estate LLC fully supports the principles of the Fair Housing Act and the Equal Opportunity Act. Listing information is deemed reliable but is not guaranteed accurate.
Each office is independently owned and operated.
Any services or products provided by third parties are not provided by, affiliated with or related to Better Homes and Gardens Real Estate LLC, or its affiliated companies.