
311 Young Drive, Lodi, OH 44254
Local realty services provided by:Better Homes and Gardens Real Estate Central
Listed by: shelley parsons
Office: keller williams legacy group realty
MLS#:5237221
Source:OH_NORMLS
Price summary
- Price:$249,000
- Price per sq. ft.:$115.28
About this home
Welcome home to a charming brick residence that beautifully blends classic character with comfortable everyday living. From the moment you arrive, the inviting front porch framed by crisp white columns creates a warm first impression, while the concrete driveway leads to the attached two-car garage for added convenience. A detached storage shed provides even more room for tools, equipment, or seasonal belongings. Come inside and discover a welcoming living room filled with natural light. Rich hardwood flooring, light-toned walls, and a large window framed in natural wood create a comfortable space with timeless appeal and plenty of room to relax or gather with guests. The kitchen offers both functionality and warmth, featuring wood-finish cabinetry, a double-basin stainless steel sink, and a large window that brings in an abundance of natural light. Just beyond, the dining area continues the inviting feel with wood-finish flooring, recessed lighting, additional wood cabinetry, and a glass-paneled door that adds character while connecting the space to the outdoors. The spacious family room provides a wonderful gathering space, highlighted by a skylight, multiple windows, recessed lighting, and a sliding glass door that fills the room with natural light and creates an easy connection to the outside. Downstairs, the expansive basement offers even more living and entertaining potential. A corner fireplace with a tiled hearth creates a cozy focal point, while multiple windows, a ceiling fan, and overhead fluorescent lighting make this versatile space comfortable and functional. With its classic brick exterior, generous living spaces, abundant natural light, ample storage, and thoughtful blend of character and functionality, this home offers a wonderful opportunity to settle in and make it your own....
Contact an agent
Home facts
- Year built:1966
- Subdivision & Development:Redfield Heights Allotment 08
- Listing ID #:5237221
- Added:2 day(s) ago
- Updated:August 24, 2026 at 02:34 PM
Rooms and interior
- Bedrooms:3
- Total bathrooms:2
- Full bathrooms:1
- Half bathrooms:1
- Rooms Total:5
- Basement:Yes
- Basement Description:Full
- Living area:2,160 sq. ft.
Heating and cooling
- Heating:Forced Air
Structure and exterior
- Roof:Shake, Shingle
- Year built:1966
- Building area:2,160 sq. ft.
- Lot area:0.21 Acres
- Architectural Style:Ranch
- Construction Materials:Brick
- Levels:2 Story
Utilities
- Water:Public
- Sewer:Public Sewer
Finances and disclosures
- Price:$249,000
- Price per sq. ft.:$115.28
- Tax amount:$2,663 (2025)
Parking
- Parking description:Driveway
- Garage:Yes
- Garage spaces:2

New listings near 311 Young Drive
- New
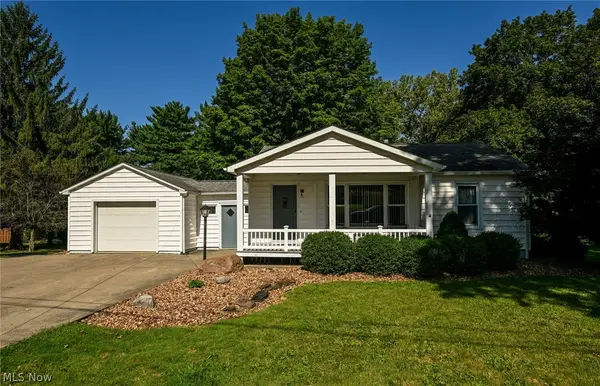 $249,900Active3 beds 2 baths2,031 sq. ft.
105 Grove Street, Lodi, OH 44254
MLS# 5238907Listed by: THE EMERSON GROUP, LLC - New
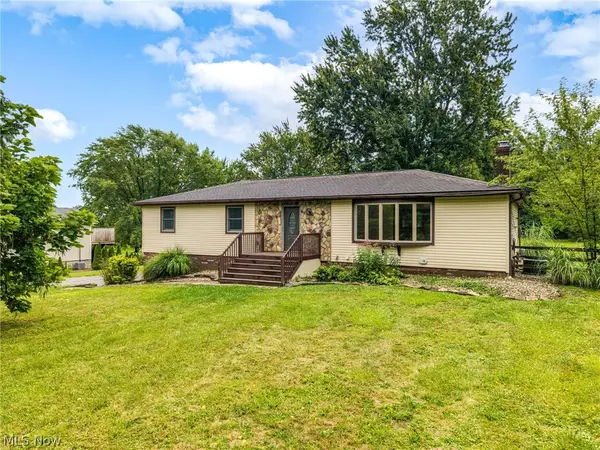 $369,900Active3 beds 2 baths2,060 sq. ft.
8010 Buffham Road, Lodi, OH 44254
MLS# 5236404Listed by: REAL OF OHIO 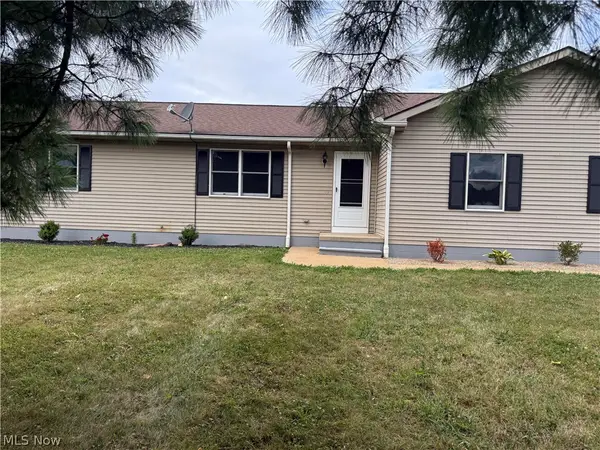 $430,000Active3 beds 2 baths
7915 Kennard Road, Lodi, OH 44254
MLS# 5233161Listed by: BERKSHIRE HATHAWAY HOMESERVICES STOUFFER REALTY $179,000Pending3 beds 2 baths1,169 sq. ft.
130 Harris Street, Lodi, OH 44254
MLS# 5232286Listed by: MOSSY OAK PROPERTIES BAUER REALTY & AUCTIONS, LLC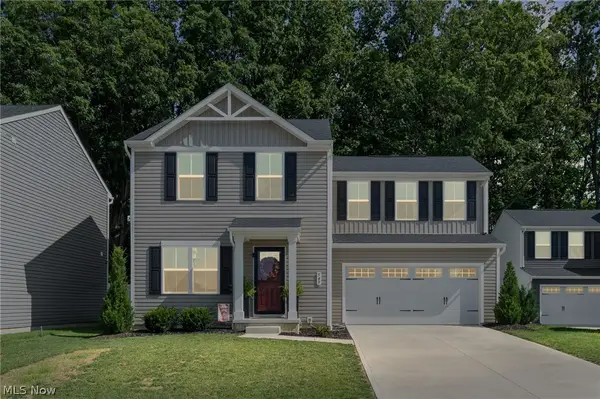 $304,000Pending3 beds 3 baths2,000 sq. ft.
549 Creek Bend Trail, Lodi, OH 44254
MLS# 5229858Listed by: HOMESMART REAL ESTATE MOMENTUM LLC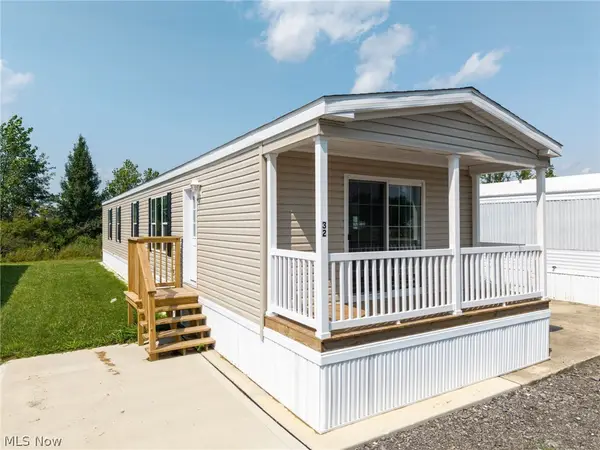 $85,000Active3 beds 2 baths1,216 sq. ft.
120 Sunset Drive #32, Lodi, OH 44254
MLS# 5229421Listed by: KELLER WILLIAMS ELEVATE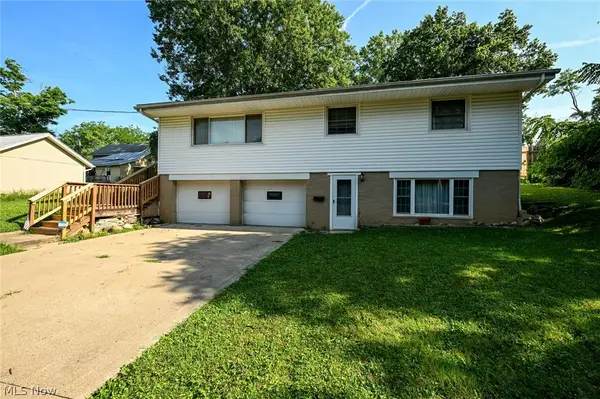 $197,000Pending3 beds 2 baths1,590 sq. ft.
110 Schempp Street, Lodi, OH 44254
MLS# 5228573Listed by: THE EMERSON GROUP, LLC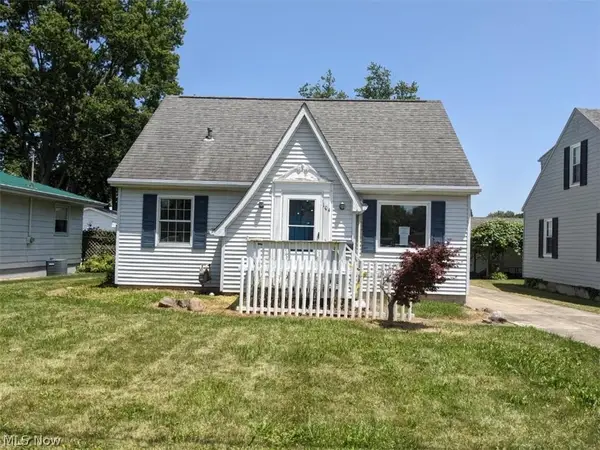 $150,000Pending3 beds 1 baths1,327 sq. ft.
104 Ohio Street, Lodi, OH 44254
MLS# 5224462Listed by: RE/MAX OMEGA $204,900Active4 beds 2 baths2,072 sq. ft.
202 Medina Street, Lodi, OH 44254
MLS# 5225927Listed by: RE CLOSING PROFESSIONALS, LLC.


Protect your home and budget from life's surprises with an Assurant Home Warranty, backed by a partner that supports you through every step of homeownership. Explore Plans.
© 2026 Better Homes and Gardens Real Estate LLC. An Anywhere Real Estate company. All rights reserved. Better Homes and Gardens® Real Estate is a registered trademark owned by Meredith Operations Corporation, licensed to Better Homes and Gardens Real Estate LLC and used with permission. Better Homes and Gardens Real Estate LLC fully supports the principles of the Fair Housing Act and the Equal Opportunity Act. Listing information is deemed reliable but is not guaranteed accurate.
Each office is independently owned and operated.
Any services or products provided by third parties are not provided by, affiliated with or related to Better Homes and Gardens Real Estate LLC, or its affiliated companies.