
1030 Hillsdale Avenue, Lorain, OH 44052
Local realty services provided by:Better Homes and Gardens Real Estate Central
1030 Hillsdale Avenue,Lorain, OH 44052
$209,900
- 4 Beds
- 2 Baths
- 2,680 sq. ft.
- Single family
- Active
Listed by: christopher a frederick, michele l frederick
Office: coldwell banker schmidt realty
MLS#:5229444
Source:OH_NORMLS
Price summary
- Price:$209,900
- Price per sq. ft.:$78.32
About this home
Affordable, spacious, & ready for its next chapter, this well-maintained 4-bedroom, 2-full bath vinyl & brick ranch offers exceptional living space in a highly desirable neighborhood. Lovingly owned and cherished by the same owner since 1969, this outstanding home reflects years of pride in ownership & stands as a testament to the quality of both the property & community. Step inside to discover a bright, inviting floor plan filled w/natural light & timeless character, including beautiful custom plaster crown molding. Spacious great room features a cozy fireplace plus massive picture window, creating the perfect gathering space for family and friends. Oversized eat-in kitchen offers abundant cabinet & counter space along w/huge dining area sure to impress any home chef. Home's impressive living space continues into the professionally waterproofed (exterior) finished basement, complete with a 2nd fireplace & endless possibilities for a rec room, or additional entertaining space. Enjoy year-round comfort w/efficient boiler hot water heat complemented by central air conditioning. Replacement wood windows provide energy efficiency while maintaining the home's classic appeal. Outside, oversized attached garage features an 18-foot door and an attached workshop, providing outstanding space for vehicles, hobbies, storage. With four spacious bedrooms, two full baths, abundance of natural light, quality construction, comfortable floor plan, home is ready for a new owner to make it their own. Opportunities to purchase a lovingly maintained ranch w/much space, character, & potential don't come along often....
Contact an agent
Home facts
- Year built:1949
- Subdivision & Development:West Erie Park Allotment
- Listing ID #:5229444
- Added:88 day(s) ago
- Updated:October 20, 2026 at 02:13 PM
Rooms and interior
- Bedrooms:4
- Total bathrooms:2
- Full bathrooms:2
- Rooms Total:6
- Kitchen Description:Built In Oven, Dishwasher
- Basement:Yes
- Basement Description:Finished, Full
- Living area:2,680 sq. ft.
Heating and cooling
- Cooling:Central Air
- Heating:Gas, Hot Water, Steam
- Central air:Yes
Structure and exterior
- Roof:Asphalt
- Year built:1949
- Building area:2,680 sq. ft.
- Lot area:0.2 Acres
- Architectural Style:Ranch
- Construction Materials:Brick, Vinyl Siding
- Levels:1 Story, 1 Story
Utilities
- Water:Public
- Sewer:Public Sewer
Finances and disclosures
- Price:$209,900
- Price per sq. ft.:$78.32
- Tax amount:$1,625 (2025)
Features and amenities
- Appliances:Dishwasher, Washer
- Laundry features:Dryer, Washer
Parking
- Parking description:Attached, Garage
- Garage:Yes
- Garage spaces:2

New listings near 1030 Hillsdale Avenue
- New
 $235,000Active4 beds 3 baths2,140 sq. ft.
1721 Urban S Circle, Lorain, OH 44053
MLS# 5254314Listed by: RUSSELL REAL ESTATE SERVICES - New
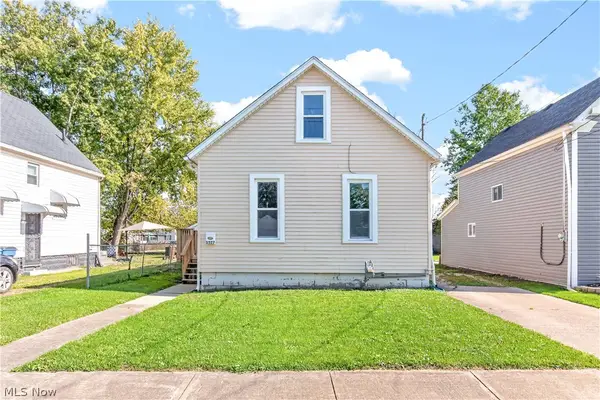 $119,000Active3 beds 1 baths985 sq. ft.
3527 Clifton Avenue, Lorain, OH 44055
MLS# 5253692Listed by: EXP REALTY, LLC. - New
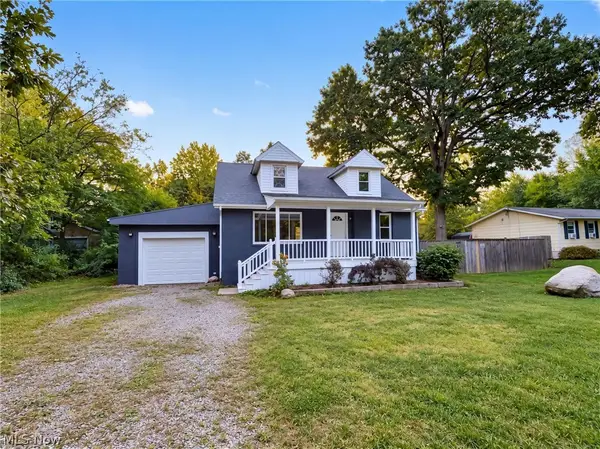 $144,000Active3 beds 2 baths1,294 sq. ft.
3843 Globe Avenue, Lorain, OH 44055
MLS# 5253922Listed by: OPENDOOR BROKERAGE LLC - New
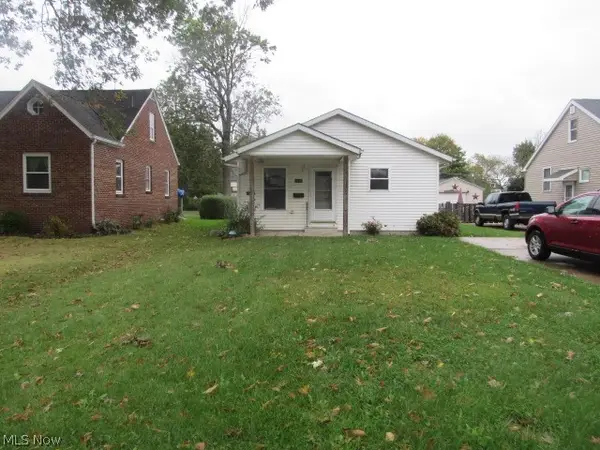 $114,900Active3 beds 2 baths1,008 sq. ft.
1919 E 36th Street, Lorain, OH 44055
MLS# 5253882Listed by: RUSSELL REAL ESTATE SERVICES 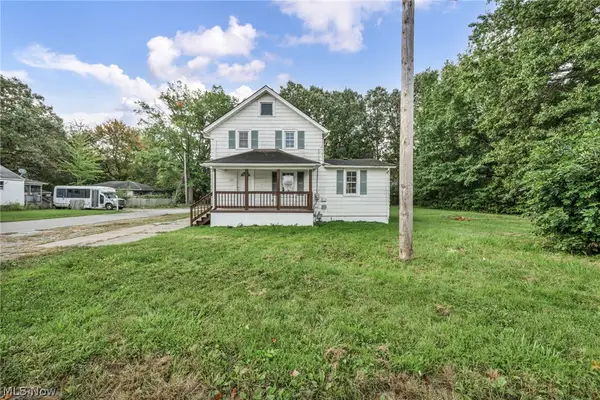 $149,000Activeundercontract5 beds 1 baths1,290 sq. ft.
920 E 39th Street, Lorain, OH 44055
MLS# 5249800Listed by: RE/MAX TRANSITIONS- Open Sat, 12 to 2pmNew
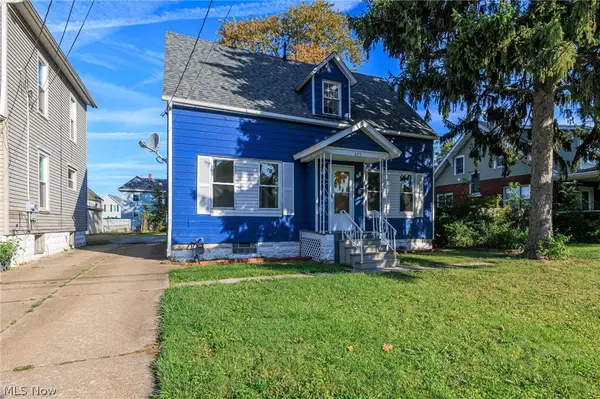 $139,500Active3 beds 2 baths1,137 sq. ft.
655 E Erie Avenue, Lorain, OH 44052
MLS# 5253843Listed by: RE/MAX ABOVE & BEYOND - New
 $249,900Active4 beds 3 baths3,432 sq. ft.
1866 E 31st Street, Lorain, OH 44055
MLS# 5253710Listed by: GLASSHOUSE REALTY GROUP, LLC - New
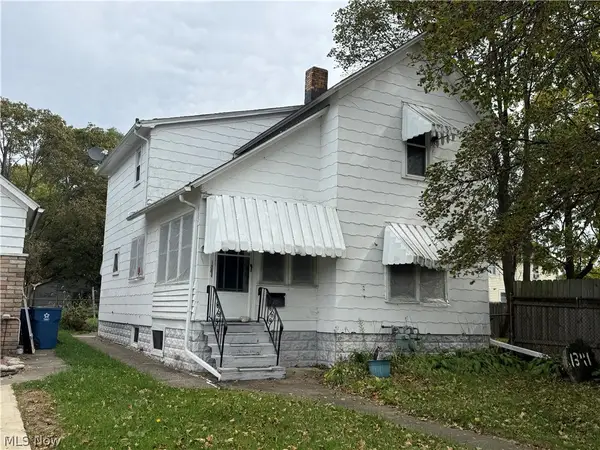 $25,000Active4 beds 2 baths
1341 Long Avenue, Lorain, OH 44052
MLS# 5253679Listed by: HOUSE TO HOME REAL ESTATE PROFESSIONALS, LLC. - New
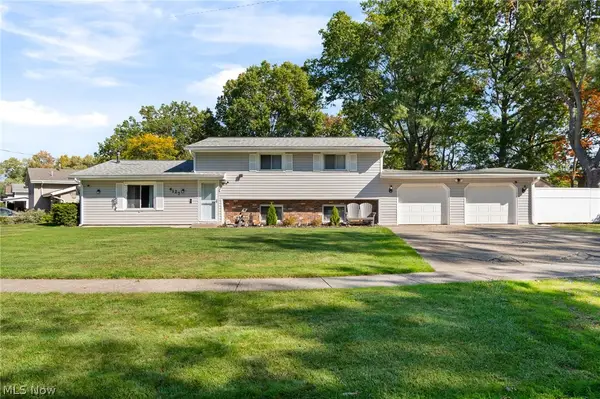 $209,900Active4 beds 2 baths1,922 sq. ft.
4127 Denison Avenue, Lorain, OH 44055
MLS# 5252921Listed by: KELLER WILLIAMS ELEVATE - New
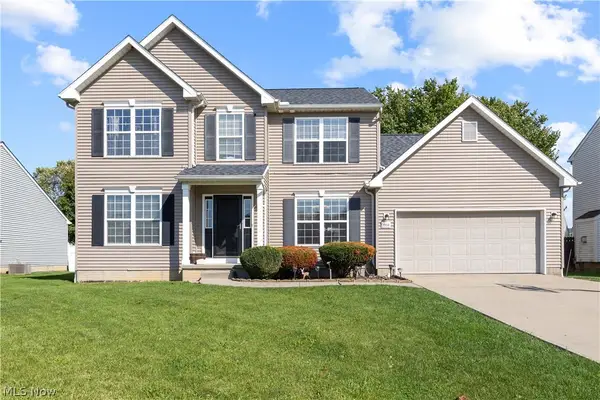 $319,900Active3 beds 3 baths2,012 sq. ft.
3950 Martins Run Drive, Lorain, OH 44053
MLS# 5253489Listed by: RUSSELL REAL ESTATE SERVICES


Protect your home and budget from life's surprises with an Assurant Home Warranty, backed by a partner that supports you through every step of homeownership. Explore Plans.
© 2026 Better Homes and Gardens Real Estate LLC. An Anywhere Real Estate company. All rights reserved. Better Homes and Gardens® Real Estate is a registered trademark owned by Meredith Operations Corporation, licensed to Better Homes and Gardens Real Estate LLC and used with permission. Better Homes and Gardens Real Estate LLC fully supports the principles of the Fair Housing Act and the Equal Opportunity Act. Listing information is deemed reliable but is not guaranteed accurate.
Each office is independently owned and operated.
Any services or products provided by third parties are not provided by, affiliated with or related to Better Homes and Gardens Real Estate LLC, or its affiliated companies.