
1651 E Erie Avenue, Lorain, OH 44052
Local realty services provided by:Better Homes and Gardens Real Estate Central
Listed by: scott a marvin
Office: team results realty
MLS#:5242856
Source:OH_NORMLS
Price summary
- Price:$679,900
- Price per sq. ft.:$337.92
About this home
Waterfront living at its best! Don’t miss out on this one! Come see this 3 bedroom with option for first floor primary bedroom ( 4th bedroom - which offers two double closets) or use as a dining room/office or den. Two full bathrooms one on the first floor and one on the second floor. First floor laundry . This home has been extensively renovated top to bottom, inside and out!!
You will enjoy an all new kitchen with solid surface countertops , and a waterfall island with a walk in pantry. Two fully renovated bathrooms, all new Anderson windows, a new Anderson sliding door, new flooring, new interior and exterior doors, all new lighting, a custom built full television wall unit with electric fireplace, a new garage door, new 17 x 22 composite deck that overlooks the lake, as well as a new front porch. Roof replaced early 2025, basement waterproofed 2012.
This home has full lake access with shared stairs that lead to a pier to enjoy fish fishing / swimming and don’t miss the 4th of July fireworks from it !
10 houses from St Anthony Parish /School.
Book your appointment today to see this true beauty....
Contact an agent
Home facts
- Year built:1910
- Subdivision & Development:Sheffield
- Listing ID #:5242856
- Added:1 day(s) ago
- Updated:September 08, 2026 at 07:45 PM
Rooms and interior
- Bedrooms:3
- Total bathrooms:2
- Full bathrooms:2
- Rooms Total:7
- Kitchen Description:Dishwasher, Range, Refrigerator
- Basement:Yes
- Basement Description:Full
- Living area:2,012 sq. ft.
Heating and cooling
- Cooling:Central Air
- Heating:Forced Air, Gas
- Central air:Yes
Structure and exterior
- Roof:Fiberglass, Shingle
- Year built:1910
- Building area:2,012 sq. ft.
- Lot area:0.29 Acres
- Architectural Style:Conventional
- Construction Materials:Aluminium Siding, Brick, Stone
- Exterior Features:Deck
- Levels:1 Story, 1 Story, 2 Story
Utilities
- Water:Public
- Sewer:Public Sewer
Finances and disclosures
- Price:$679,900
- Price per sq. ft.:$337.92
- Tax amount:$5,321 (2025)
Features and amenities
- Appliances:Dishwasher, Range, Refrigerator
Parking
- Parking description:Attached, Garage
- Garage:Yes
- Garage spaces:2

New listings near 1651 E Erie Avenue
- New
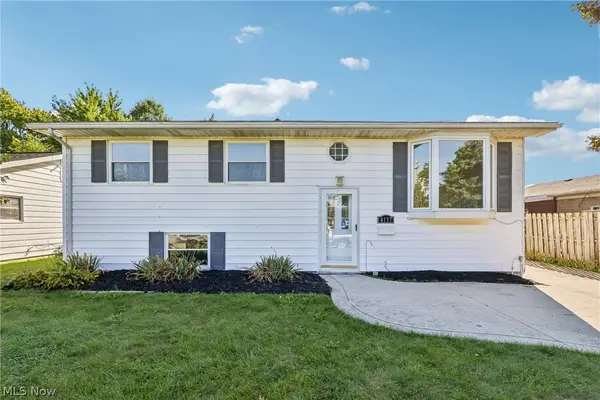 $170,000Active4 beds 2 baths1,896 sq. ft.
4137 Gary Avenue, Lorain, OH 44055
MLS# 5243093Listed by: OPENDOOR BROKERAGE LLC - New
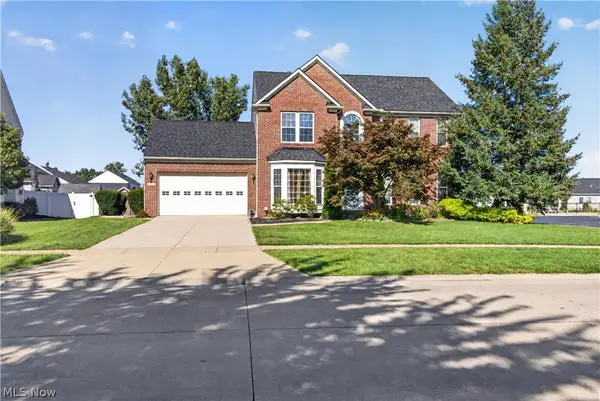 $410,000Active4 beds 4 baths2,517 sq. ft.
6520 Buck Horn Boulevard, Lorain, OH 44053
MLS# 5242315Listed by: RUSSELL REAL ESTATE SERVICES - New
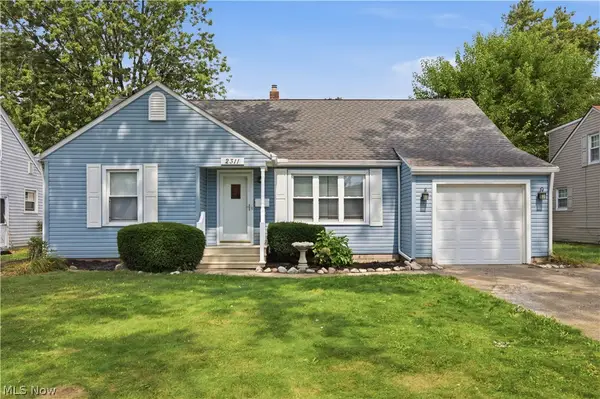 $260,000Active3 beds 2 baths1,708 sq. ft.
2311 N Jefferson Boulevard, Lorain, OH 44052
MLS# 5242525Listed by: HOME EQUITY REALTY GROUP - New
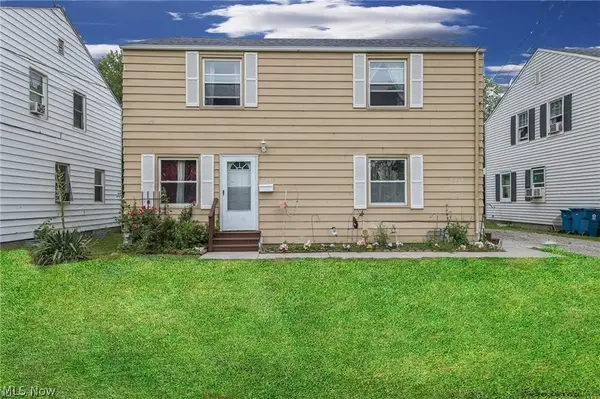 $140,000Active4 beds 2 baths2,688 sq. ft.
2331 Homewood Drive, Lorain, OH 44055
MLS# 5242387Listed by: RUSSELL REAL ESTATE SERVICES - New
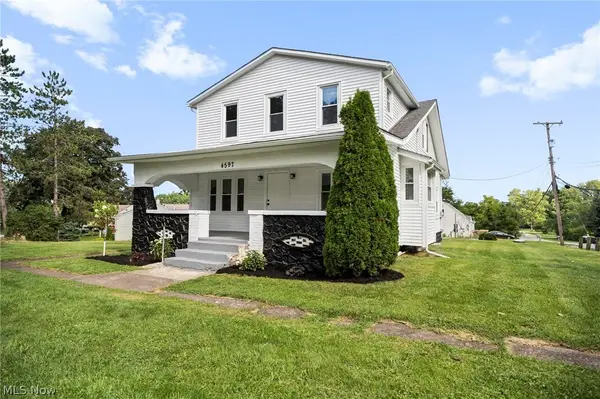 $299,900Active4 beds 2 baths2,421 sq. ft.
4597 Elyria Avenue, Lorain, OH 44055
MLS# 5240899Listed by: RUSSELL REAL ESTATE SERVICES 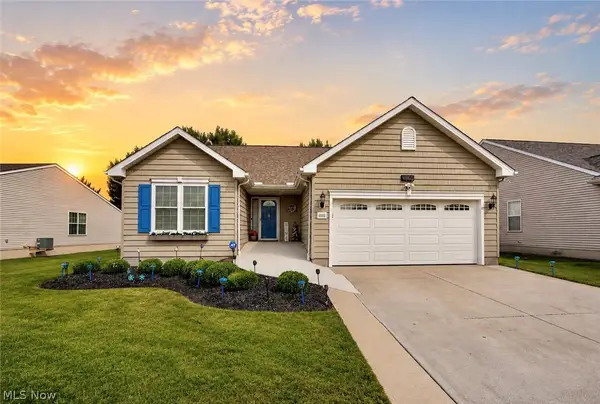 $384,900Pending3 beds 3 baths2,619 sq. ft.
4860 Meadow Lark Drive, Lorain, OH 44053
MLS# 5242332Listed by: RE/MAX CROSSROADS PROPERTIES- New
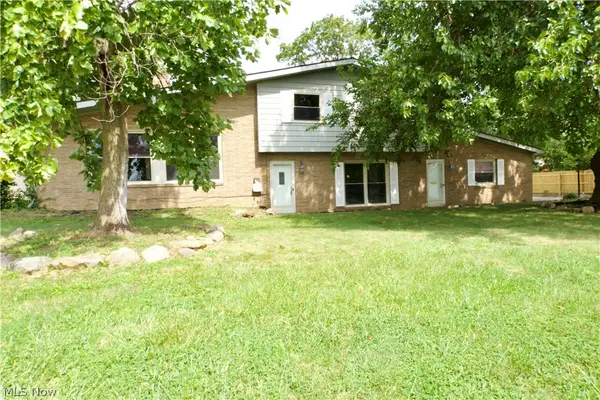 $270,000Active3 beds 2 baths2,400 sq. ft.
1426 W 39th Street, Lorain, OH 44053
MLS# 5241631Listed by: CIVITAS REAL ESTATE GROUP - New
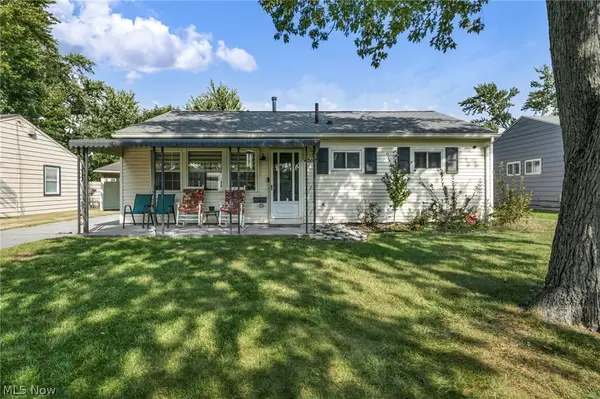 $180,000Active3 beds 1 baths1,248 sq. ft.
4307 Talbot Lane, Lorain, OH 44055
MLS# 5242108Listed by: RUSSELL REAL ESTATE SERVICES - Open Sat, 10am to 12pmNew
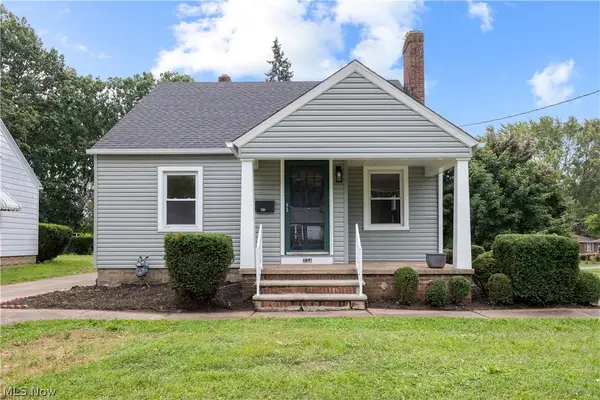 $180,000Active3 beds 1 baths1,437 sq. ft.
731 W 32nd Street, Lorain, OH 44052
MLS# 5241396Listed by: RUSSELL REAL ESTATE SERVICES


Protect your home and budget from life's surprises with an Assurant Home Warranty, backed by a partner that supports you through every step of homeownership. Explore Plans.
© 2026 Better Homes and Gardens Real Estate LLC. An Anywhere Real Estate company. All rights reserved. Better Homes and Gardens® Real Estate is a registered trademark owned by Meredith Operations Corporation, licensed to Better Homes and Gardens Real Estate LLC and used with permission. Better Homes and Gardens Real Estate LLC fully supports the principles of the Fair Housing Act and the Equal Opportunity Act. Listing information is deemed reliable but is not guaranteed accurate.
Each office is independently owned and operated.
Any services or products provided by third parties are not provided by, affiliated with or related to Better Homes and Gardens Real Estate LLC, or its affiliated companies.