
1815 W 28th Street, Lorain, OH 44052
Local realty services provided by:Better Homes and Gardens Real Estate Central
Listed by: steven lawson
Office: russell real estate services
MLS#:5253098
Source:OH_NORMLS
Price summary
- Price:$159,900
- Price per sq. ft.:$109.82
About this home
Welcome to HOME 1815 W. 28th St. in Lorain! This charming brick ranch offers plenty of potential and is ready for its next owner to make it their own. Originally designed as a 3-bedroom home, the layout has been converted to 2 bedrooms and features beautiful original hardwood floors throughout. Enjoy relaxing on the spacious covered front porch or spending time in the fenced-in backyard. The property also includes a spacious 2-car detached garage, newer vinyl windows throughout, and a full basement that has been waterproofed. The partially finished basement provides even more living space with a recreation room, half bath, and an additional bonus room. The shared full bathroom on the first floor features a newer stand-up shower. With plenty of updates already completed, this home offers a great opportunity to add your personal touches and finish it to your taste. Conveniently located within walking distance of Lorain High School, with easy access to highways, shopping, dining, and everything Lake Erie has to offer, this home is full of possibilities for its next owner!...
Contact an agent
Home facts
- Year built:1961
- Subdivision & Development:Sunny Acres 03
- Listing ID #:5253098
- Added:7 day(s) ago
- Updated:October 22, 2026 at 08:31 AM
Rooms and interior
- Bedrooms:2
- Total bathrooms:2
- Full bathrooms:1
- Half bathrooms:1
- Rooms Total:8
- Basement:Yes
- Basement Description:Finished, Full, Partially Furnished, Sump Pump
- Living area:1,456 sq. ft.
Heating and cooling
- Cooling:Central Air
- Heating:Forced Air, Gas
- Central air:Yes
Structure and exterior
- Roof:Asphalt, Fiberglass
- Year built:1961
- Building area:1,456 sq. ft.
- Lot area:0.17 Acres
- Lot Features:Level
- Architectural Style:Ranch
- Construction Materials:Brick
- Exterior Features:Level, Porch
- Levels:1 Story
Utilities
- Water:Public
- Sewer:Public Sewer
Finances and disclosures
- Price:$159,900
- Price per sq. ft.:$109.82
- Tax amount:$1,415 (2025)
Parking
- Parking description:Detached, Garage
- Garage:Yes
- Garage spaces:2

New listings near 1815 W 28th Street
- New
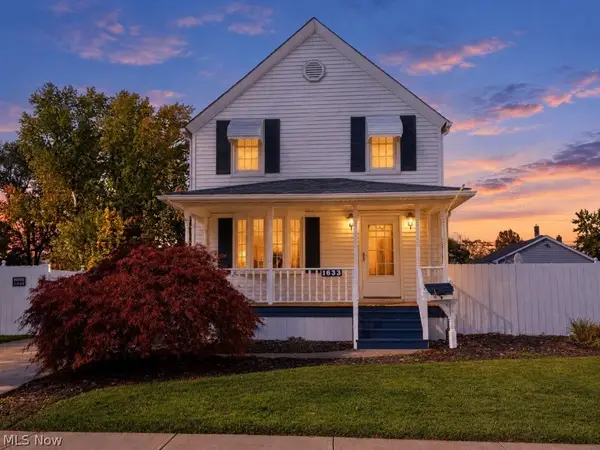 $139,900Active2 beds 2 baths1,040 sq. ft.
1633 E 34th Street, Lorain, OH 44055
MLS# 5254834Listed by: RUSSELL REAL ESTATE SERVICES - New
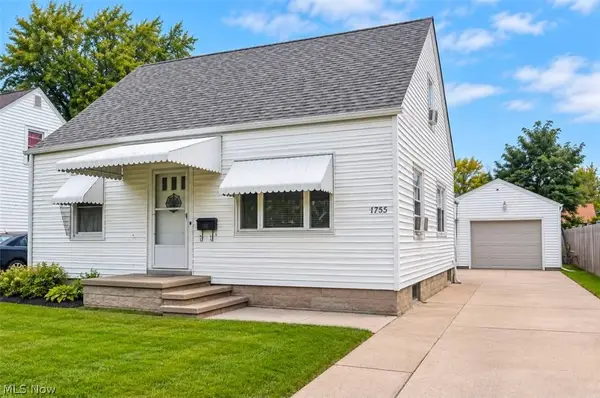 $169,900Active4 beds 2 baths1,150 sq. ft.
1755 E 36th Street, Lorain, OH 44055
MLS# 5254820Listed by: EXP REALTY, LLC. - New
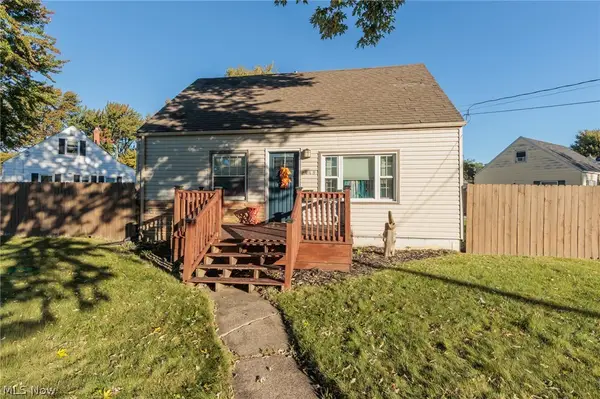 $169,900Active3 beds 2 baths1,690 sq. ft.
2449 E 38th Street, Lorain, OH 44055
MLS# 5252818Listed by: EXP REALTY, LLC. - New
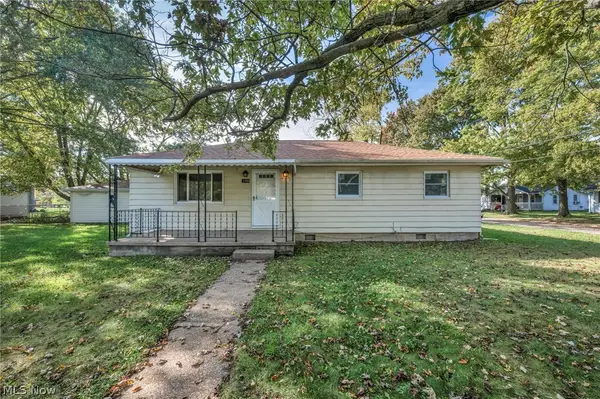 $169,000Active3 beds 1 baths1,008 sq. ft.
2900 Brenner Drive, Lorain, OH 44053
MLS# 5254303Listed by: RE/MAX TRANSITIONS - New
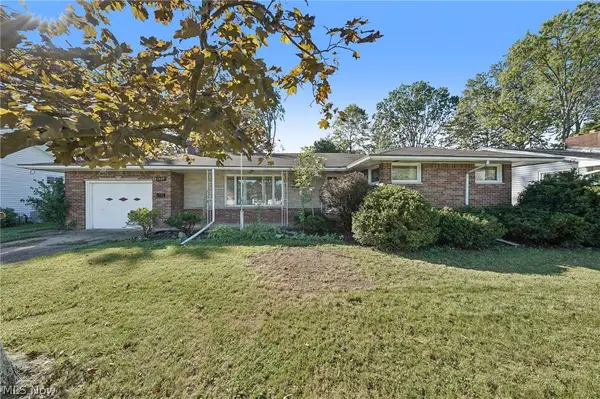 $195,000Active2 beds 2 baths
1409 W 40th Street, Lorain, OH 44053
MLS# 5254496Listed by: SIMPLY BETTER REALTY, LLC - New
 $235,000Active4 beds 3 baths2,140 sq. ft.
1721 Urban S Circle, Lorain, OH 44053
MLS# 5254314Listed by: RUSSELL REAL ESTATE SERVICES - New
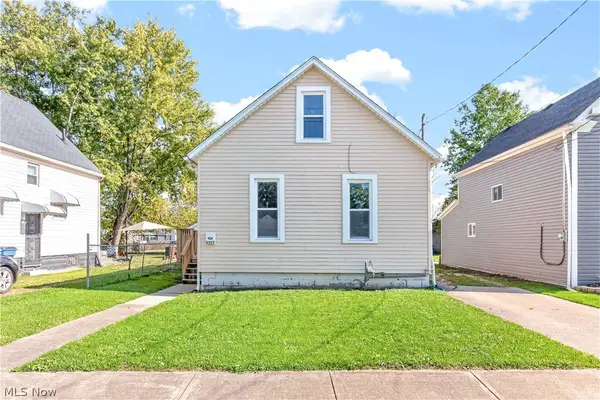 $119,000Active3 beds 1 baths985 sq. ft.
3527 Clifton Avenue, Lorain, OH 44055
MLS# 5253692Listed by: EXP REALTY, LLC. 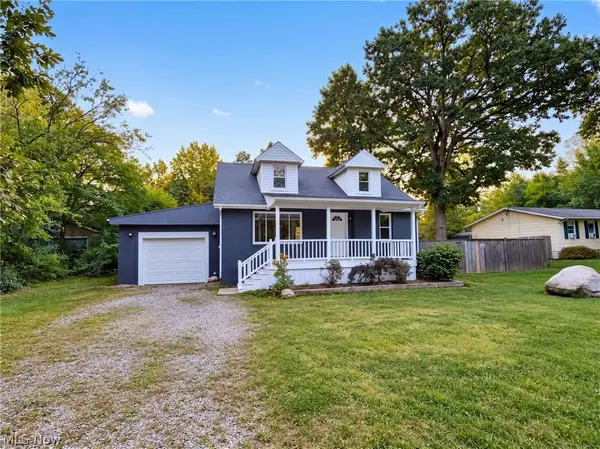 $144,000Activeundercontract3 beds 2 baths1,294 sq. ft.
3843 Globe Avenue, Lorain, OH 44055
MLS# 5253922Listed by: OPENDOOR BROKERAGE LLC- New
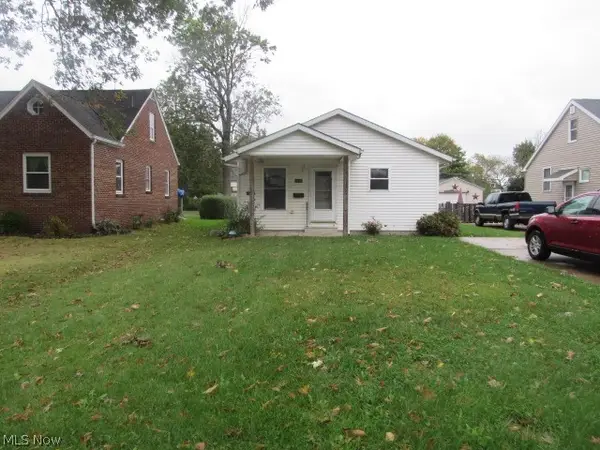 $114,900Active3 beds 2 baths1,008 sq. ft.
1919 E 36th Street, Lorain, OH 44055
MLS# 5253882Listed by: RUSSELL REAL ESTATE SERVICES 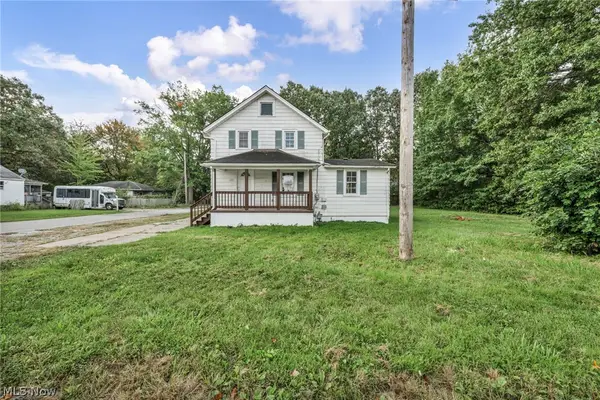 $149,000Activeundercontract5 beds 1 baths1,290 sq. ft.
920 E 39th Street, Lorain, OH 44055
MLS# 5249800Listed by: RE/MAX TRANSITIONS


Protect your home and budget from life's surprises with an Assurant Home Warranty, backed by a partner that supports you through every step of homeownership. Explore Plans.
© 2026 Better Homes and Gardens Real Estate LLC. An Anywhere Real Estate company. All rights reserved. Better Homes and Gardens® Real Estate is a registered trademark owned by Meredith Operations Corporation, licensed to Better Homes and Gardens Real Estate LLC and used with permission. Better Homes and Gardens Real Estate LLC fully supports the principles of the Fair Housing Act and the Equal Opportunity Act. Listing information is deemed reliable but is not guaranteed accurate.
Each office is independently owned and operated.
Any services or products provided by third parties are not provided by, affiliated with or related to Better Homes and Gardens Real Estate LLC, or its affiliated companies.