
2411 Vardon Drive, Lorain, OH 44053
Local realty services provided by:Better Homes and Gardens Real Estate Central
Listed by: faith a gegen
Office: keller williams citywide
MLS#:5257169
Source:OH_NORMLS
Price summary
- Price:$140,000
- Price per sq. ft.:$129.63
About this home
Looking for easy one-floor living, a spacious backyard, and an oversized garage with room for hobbies, storage, or a workshop? This 3-bedroom, 1.5-bath ranch-style home offers comfortable single-level living with no steps. The spacious living room and eat-in kitchen feature vaulted ceilings, creating an open and inviting atmosphere. The kitchen includes a refrigerator, gas range, and backsplash. Down the hallway, you will find three bedrooms and a full bathroom, along with a linen closet and pull-down attic access. The primary bedroom measures approximately 15' x 11' and features two closets and an attached half bath. Additional conveniences include a first-floor laundry room with electric dryer hookup and built-in storage cabinets. Enjoy the outdoors from the large, covered concrete patio overlooking the spacious backyard. The property also features a detached oversized two-car garage with concrete floors, electricity, additional storage, and a workshop area, along with a concrete driveway. Recent improvements include a gas hot water tank approximately 6 months young, gas furnace and central air conditioning replaced in July 2022, and garage roof replaced in 2021. If you're searching for a ranch home with convenient one-floor living, a large garage, workshop space, and room to enjoy the outdoors, this home is worth a closer look!...
Contact an agent
Home facts
- Year built:1960
- Subdivision & Development:Country Club Home Sites
- Listing ID #:5257169
- Added:1 day(s) ago
- Updated:November 06, 2026 at 03:34 PM
Rooms and interior
- Bedrooms:3
- Total bathrooms:2
- Full bathrooms:1
- Half bathrooms:1
- Rooms Total:5
- Kitchen Description:Range, Refrigerator
- Living area:1,080 sq. ft.
Heating and cooling
- Cooling:Central Air
- Heating:Forced Air, Gas
- Central air:Yes
Structure and exterior
- Roof:Asphalt
- Year built:1960
- Building area:1,080 sq. ft.
- Lot area:0.19 Acres
- Architectural Style:Ranch
- Exterior Features:Patio
- Foundation Description:Slab
- Levels:1 Story
Utilities
- Water:Public
- Sewer:Public Sewer
Finances and disclosures
- Price:$140,000
- Price per sq. ft.:$129.63
- Tax amount:$1,380 (2025)
Features and amenities
- Appliances:Range, Refrigerator
Parking
- Parking description:Attached, Garage
- Garage:Yes
- Garage spaces:2

New listings near 2411 Vardon Drive
- New
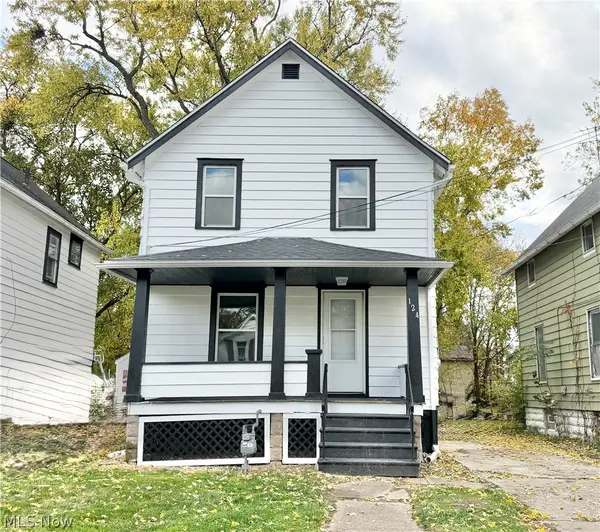 $137,500Active3 beds 1 baths1,084 sq. ft.
124 E 33rd Street, Lorain, OH 44055
MLS# 5259048Listed by: KELLER WILLIAMS CITYWIDE - New
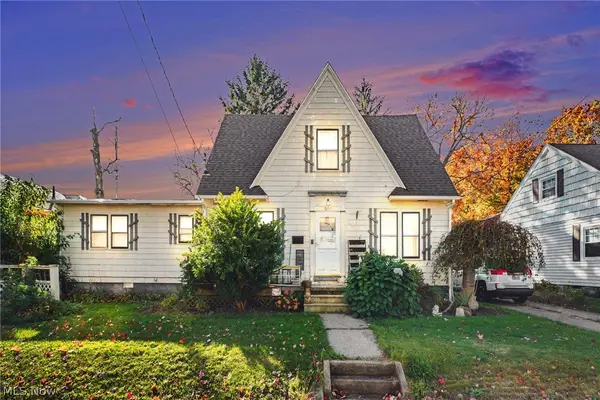 $145,000Active4 beds 2 baths
207 W 35th Street, Lorain, OH 44055
MLS# 5258599Listed by: RE/MAX TRANSITIONS - New
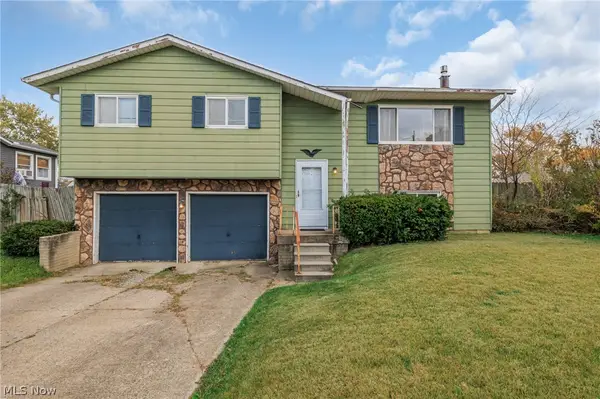 $175,000Active3 beds 2 baths
3723 Leavitt Road, Lorain, OH 44053
MLS# 5258870Listed by: RUSSELL REAL ESTATE SERVICES - New
 $163,000Active2 beds 2 baths2,440 sq. ft.
838 W 30th Street, Lorain, OH 44052
MLS# 5258130Listed by: RUSSELL REAL ESTATE SERVICES - New
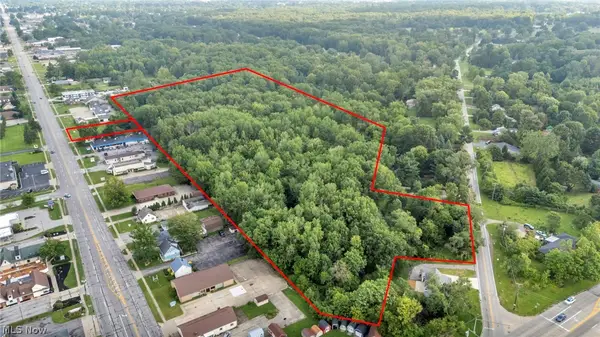 $475,000Active8.08 Acres
Cooper Foster Park Road, Oberlin, OH 44053
MLS# 5256152Listed by: COLDWELL BANKER SCHMIDT REALTY - New
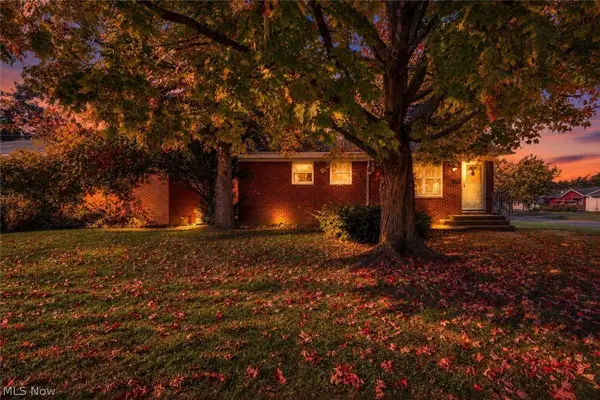 $99,500Active3 beds 1 baths1,890 sq. ft.
1300 New Mexico Avenue, Lorain, OH 44052
MLS# 5257615Listed by: COLDWELL BANKER SCHMIDT REALTY - New
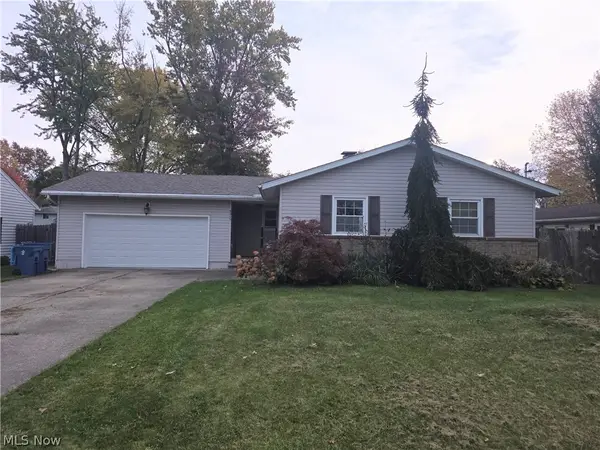 $197,500Active3 beds 2 baths2,148 sq. ft.
4315 Ashland Avenue, Lorain, OH 44053
MLS# 5257793Listed by: RUSSELL REAL ESTATE SERVICES - New
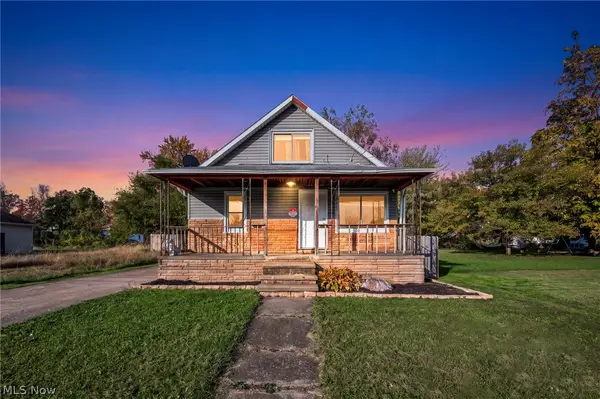 $135,000Active3 beds 1 baths1,137 sq. ft.
3716 Toledo Avenue, Lorain, OH 44055
MLS# 5257078Listed by: COLDWELL BANKER SCHMIDT REALTY - New
 $62,500Active1 beds 1 baths608 sq. ft.
1624 New Jersey Avenue, Lorain, OH 44052
MLS# 5257524Listed by: KELLER WILLIAMS CITYWIDE


Protect your home and budget from life's surprises with an Assurant Home Warranty, backed by a partner that supports you through every step of homeownership. Explore Plans.
© 2026 Better Homes and Gardens Real Estate LLC. An Anywhere Real Estate company. All rights reserved. Better Homes and Gardens® Real Estate is a registered trademark owned by Meredith Operations Corporation, licensed to Better Homes and Gardens Real Estate LLC and used with permission. Better Homes and Gardens Real Estate LLC fully supports the principles of the Fair Housing Act and the Equal Opportunity Act. Listing information is deemed reliable but is not guaranteed accurate.
Each office is independently owned and operated.
Any services or products provided by third parties are not provided by, affiliated with or related to Better Homes and Gardens Real Estate LLC, or its affiliated companies.