
4621 Tanglewood Drive, Lorain, OH 44053
Local realty services provided by:Better Homes and Gardens Real Estate Central
Listed by: mark g fetterman, ashley fetterman
Office: re/max transitions
MLS#:5212549
Source:OH_NORMLS
Price summary
- Price:$249,000
- Price per sq. ft.:$147.16
About this home
Tucked away on a quiet street in the heart of Lorain, 4621 Tanglewood Dr offers the perfect blend of warmth, style, and functional living space. From the moment you step inside, you’re welcomed by a cozy brick fireplace that anchors the living room and creates the perfect gathering space for relaxing evenings or entertaining guests. Natural light flows throughout the home, highlighting the inviting layout and thoughtful updates throughout.
The beautifully updated kitchen is truly the heart of the home, featuring modern finishes, stylish cabinetry, and plenty of space for cooking, hosting, and everyday living. Whether you're enjoying a quiet morning coffee or preparing dinner with family and friends, this space was designed to bring people together.
Downstairs, the finished basement adds an entirely new level of living space, ideal for a recreation room, home office, gym, movie room, or additional entertaining area. The flexibility of this lower level gives you the extra room today’s lifestyle demands.
Outside, enjoy the peaceful neighborhood setting while still being conveniently located near local parks, shopping, restaurants, schools, and quick access to major routes for commuting. Situated just minutes from Lake Erie and Lorain’s growing list of amenities and waterfront attractions, this home combines comfort, convenience, and charm in one beautifully updated package....
Contact an agent
Home facts
- Year built:1976
- Listing ID #:5212549
- Added:1 day(s) ago
- Updated:May 23, 2026 at 08:40 PM
Rooms and interior
- Bedrooms:3
- Total bathrooms:2
- Full bathrooms:2
- Rooms Total:6
- Basement:Yes
- Basement Description:Full, Partial
- Living area:1,692 sq. ft.
Heating and cooling
- Heating:Baseboard, Fireplaces, Gas
Structure and exterior
- Roof:Asphalt, Fiberglass
- Year built:1976
- Building area:1,692 sq. ft.
- Lot area:0.22 Acres
- Construction Materials:Wood Siding
- Levels:2 Story
Utilities
- Water:Public
- Sewer:Public Sewer
Finances and disclosures
- Price:$249,000
- Price per sq. ft.:$147.16
- Tax amount:$2,289 (2025)
Parking
- Parking description:Attached, Garage
- Garage:Yes
- Garage spaces:2

New listings near 4621 Tanglewood Drive
- New
 $12,000Active0.16 Acres
1624 E 33rd Street, Lorain, OH 44055
MLS# 5212400Listed by: RUSSELL REAL ESTATE SERVICES - New
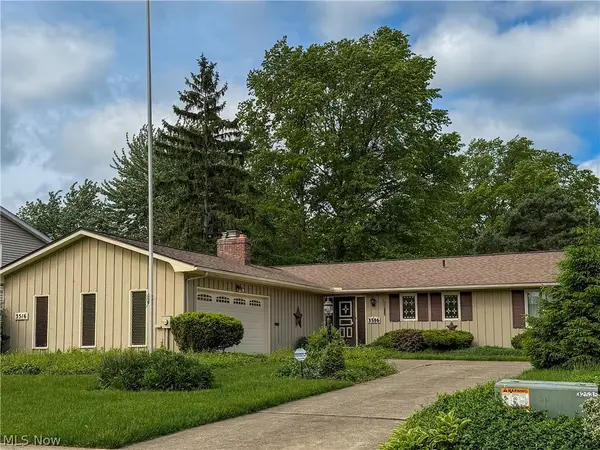 $275,000Active3 beds 3 baths2,558 sq. ft.
3516 Meadowbrook Drive, Lorain, OH 44053
MLS# 5212392Listed by: RUSSELL REAL ESTATE SERVICES - New
 $21,100Active5 beds 2 baths1,389 sq. ft.
517 Dewitt Street, Lorain, OH 44055
MLS# 5212110Listed by: REALHOME SERVICES AND SOLUTIONS, INC. - New
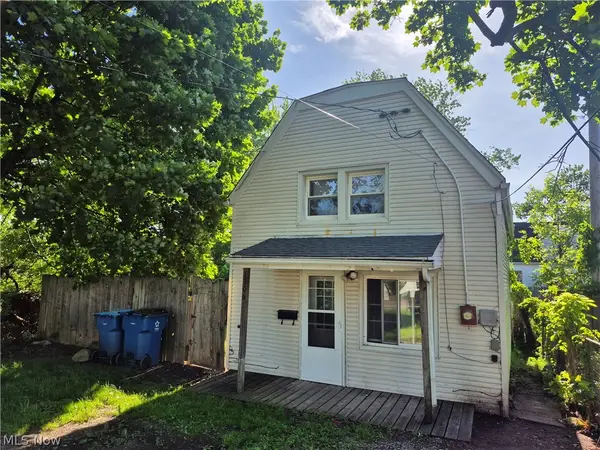 $65,000Active2 beds 1 baths
1306 Madison Avenue, Lorain, OH 44053
MLS# 5211725Listed by: RUSSELL REAL ESTATE SERVICES  $154,900Pending3 beds 2 baths1,368 sq. ft.
3530 Pearl Avenue, Lorain, OH 44055
MLS# 5211885Listed by: THE SWANZER AGENCY- New
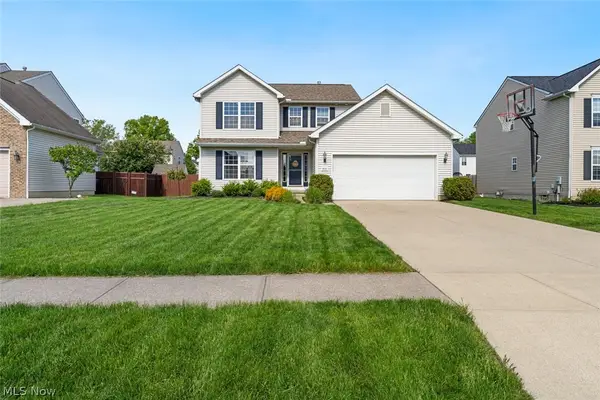 $309,000Active3 beds 3 baths2,214 sq. ft.
4642 Crossing Trail, Lorain, OH 44053
MLS# 5211511Listed by: KELLER WILLIAMS CITYWIDE - New
 $210,000Active3 beds 2 baths
4100 Ivanhoe Drive, Lorain, OH 44053
MLS# 5211442Listed by: GLASSHOUSE REALTY GROUP, LLC - New
 $120,000Active2 beds 1 baths
1528 Maryland Avenue, Lorain, OH 44052
MLS# 5210678Listed by: EXP REALTY, LLC. - New
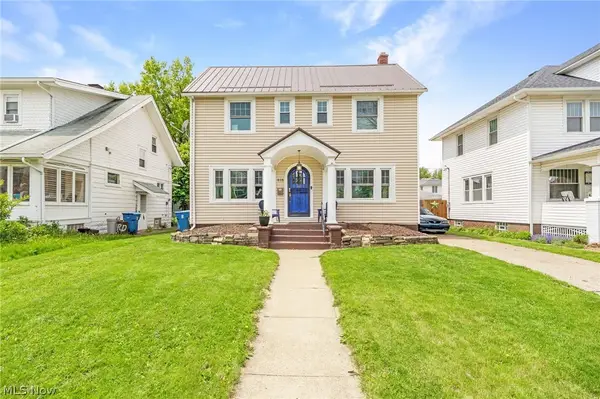 $207,000Active3 beds 2 baths1,382 sq. ft.
818 Allison Avenue, Lorain, OH 44052
MLS# 5211101Listed by: BERKSHIRE HATHAWAY HOMESERVICES LUCIEN REALTY


Protect your home and budget from life's surprises with an Assurant Home Warranty, backed by a partner that supports you through every step of homeownership. Explore Plans.
© 2026 Better Homes and Gardens Real Estate LLC. An Anywhere Real Estate company. All rights reserved. Better Homes and Gardens® Real Estate is a registered trademark owned by Meredith Operations Corporation, licensed to Better Homes and Gardens Real Estate LLC and used with permission. Better Homes and Gardens Real Estate LLC fully supports the principles of the Fair Housing Act and the Equal Opportunity Act. Listing information is deemed reliable but is not guaranteed accurate.
Each office is independently owned and operated.
Any services or products provided by third parties are not provided by, affiliated with or related to Better Homes and Gardens Real Estate LLC, or its affiliated companies.