
5847 Clement Drive, Lorain, OH 44053
Local realty services provided by:Better Homes and Gardens Real Estate Central
Listed by: sophia hernandez-ortiz
Office: keller williams elevate
MLS#:5238919
Source:OH_NORMLS
Price summary
- Price:$265,000
- Price per sq. ft.:$97.43
About this home
Welcome home to 5847 Clement Dr in Lorain. A spacious, move-in ready 3-bedroom, 2-bath ranch that checks all the right boxes. With 2,720 square feet of total living space spread across the main floor and a finished lower level, this home offers far more room and flexibility than you might expect.
Step inside and you're immediately greeted by a bright, open living room featuring large windows, newer LVT flooring, and brand-new recessed lighting that gives the space a warm, modern, cozy feel. It's the kind of room that just feels right from the moment you walk in.
The eat-in kitchen is both functional and welcoming, offering ample counter space, generous cabinet storage, appliances included, and two windows that pour in beautiful natural light ? making everyday cooking and quiet morning coffee genuinely enjoyable. Just beyond the kitchen, the family room ? currently used as a playroom ? flows right out through sliding glass doors to the back deck and a large, open yard, making indoor-outdoor living effortless in every season.
Three spacious bedrooms with great closet space and a full bathroom round out the main level. The bathroom offers solid space and real potential, including room to add a double vanity if you're looking to personalize it down the road.
Head downstairs and discover a finished lower level that truly delivers. A built-in bar and entertainment area is perfect for hosting, while a large laundry room with tons of storage and a full bathroom add everyday convenience. Game room, home gym, guest suite ? the choice is completely yours.
Out back, the deck, storage shed, and basketball hoop make the yard a natural gathering spot for warm-weather fun and weekend entertaining. The attached 2-car garage gives you reliable, all-weather coverage year-round. New central air added September 2026!
This home has something for everyone. Sold "as-is". Schedule your showing today and come see why 5847 Clement Dr just feels like home!...
Contact an agent
Home facts
- Year built:1973
- Subdivision & Development:Cloverdale Sub
- Listing ID #:5238919
- Added:59 day(s) ago
- Updated:October 21, 2026 at 04:40 PM
Rooms and interior
- Bedrooms:3
- Total bathrooms:2
- Full bathrooms:2
- Rooms Total:6
- Kitchen Description:Microwave, Range, Refrigerator
- Basement:Yes
- Basement Description:Finished, Full, Partially Furnished, Sump Pump
- Living area:2,720 sq. ft.
Heating and cooling
- Cooling:Central Air
- Heating:Gas, Hot Water, Steam
- Central air:Yes
Structure and exterior
- Roof:Asphalt, Fiberglass
- Year built:1973
- Building area:2,720 sq. ft.
- Lot area:0.23 Acres
- Architectural Style:Ranch
- Construction Materials:Vinyl Siding
- Exterior Features:Deck
- Levels:1 Story, 1 Story
Utilities
- Water:Public
- Sewer:Public Sewer
Finances and disclosures
- Price:$265,000
- Price per sq. ft.:$97.43
- Tax amount:$2,145 (2025)
Features and amenities
- Appliances:Microwave, Range, Refrigerator
Parking
- Parking description:Attached, Driveway, Garage, Paved
- Garage:Yes
- Garage spaces:2

New listings near 5847 Clement Drive
- New
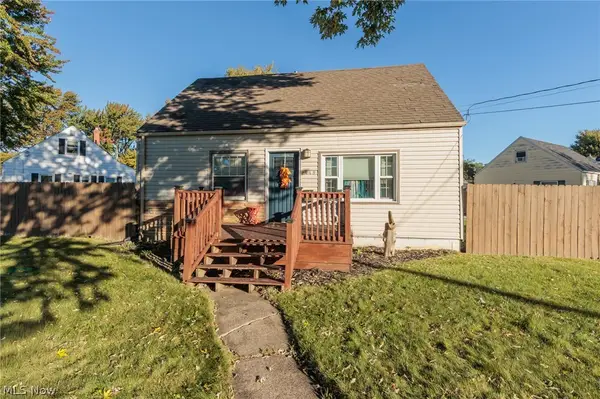 $169,900Active3 beds 2 baths1,690 sq. ft.
2449 E 38th Street, Lorain, OH 44055
MLS# 5252818Listed by: EXP REALTY, LLC. - New
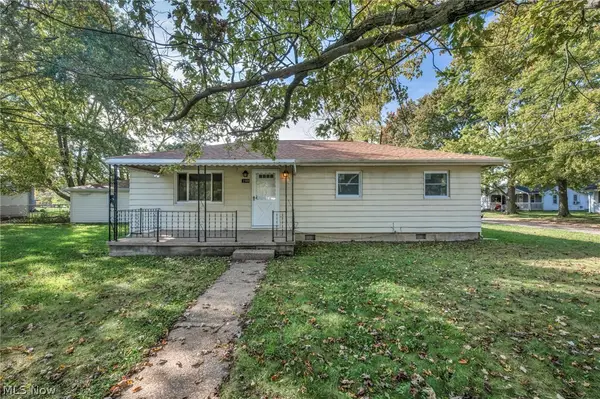 $169,000Active3 beds 1 baths1,008 sq. ft.
2900 Brenner Drive, Lorain, OH 44053
MLS# 5254303Listed by: RE/MAX TRANSITIONS - New
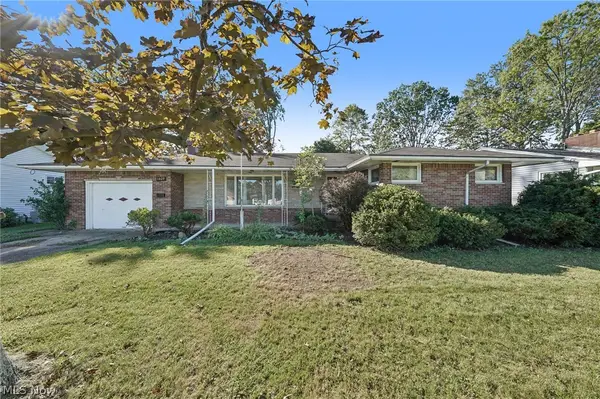 $195,000Active2 beds 2 baths
1409 W 40th Street, Lorain, OH 44053
MLS# 5254496Listed by: SIMPLY BETTER REALTY, LLC - New
 $235,000Active4 beds 3 baths2,140 sq. ft.
1721 Urban S Circle, Lorain, OH 44053
MLS# 5254314Listed by: RUSSELL REAL ESTATE SERVICES - New
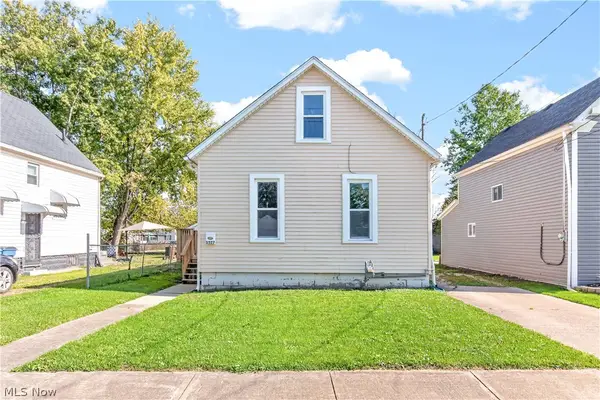 $119,000Active3 beds 1 baths985 sq. ft.
3527 Clifton Avenue, Lorain, OH 44055
MLS# 5253692Listed by: EXP REALTY, LLC. 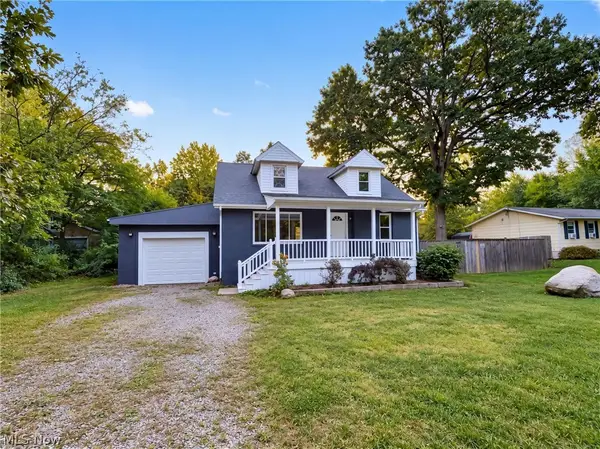 $144,000Activeundercontract3 beds 2 baths1,294 sq. ft.
3843 Globe Avenue, Lorain, OH 44055
MLS# 5253922Listed by: OPENDOOR BROKERAGE LLC- New
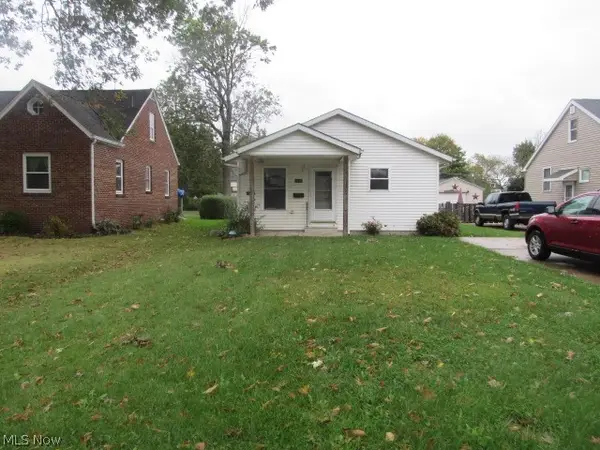 $114,900Active3 beds 2 baths1,008 sq. ft.
1919 E 36th Street, Lorain, OH 44055
MLS# 5253882Listed by: RUSSELL REAL ESTATE SERVICES 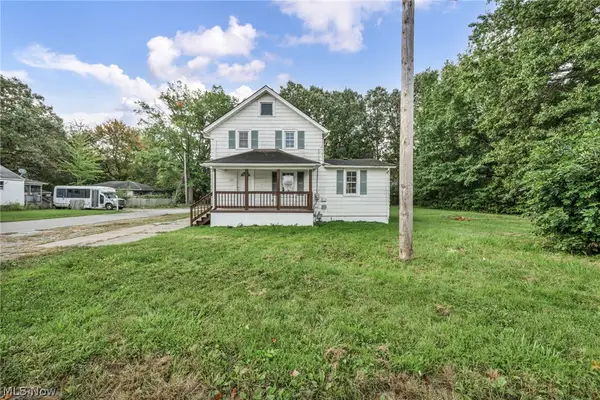 $149,000Activeundercontract5 beds 1 baths1,290 sq. ft.
920 E 39th Street, Lorain, OH 44055
MLS# 5249800Listed by: RE/MAX TRANSITIONS- Open Sat, 12 to 2pmNew
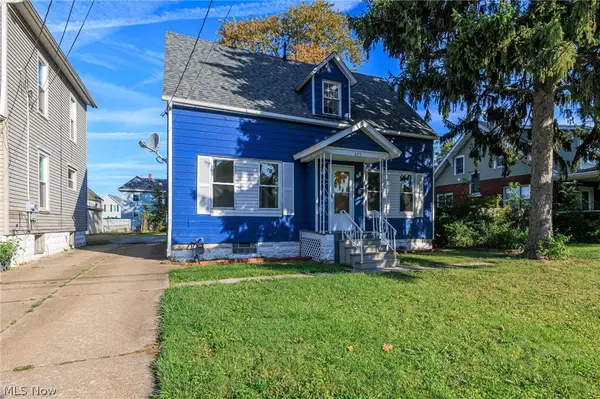 $139,500Active3 beds 2 baths1,137 sq. ft.
655 E Erie Avenue, Lorain, OH 44052
MLS# 5253843Listed by: RE/MAX ABOVE & BEYOND - New
 $249,900Active4 beds 3 baths3,432 sq. ft.
1866 E 31st Street, Lorain, OH 44055
MLS# 5253710Listed by: GLASSHOUSE REALTY GROUP, LLC


Protect your home and budget from life's surprises with an Assurant Home Warranty, backed by a partner that supports you through every step of homeownership. Explore Plans.
© 2026 Better Homes and Gardens Real Estate LLC. An Anywhere Real Estate company. All rights reserved. Better Homes and Gardens® Real Estate is a registered trademark owned by Meredith Operations Corporation, licensed to Better Homes and Gardens Real Estate LLC and used with permission. Better Homes and Gardens Real Estate LLC fully supports the principles of the Fair Housing Act and the Equal Opportunity Act. Listing information is deemed reliable but is not guaranteed accurate.
Each office is independently owned and operated.
Any services or products provided by third parties are not provided by, affiliated with or related to Better Homes and Gardens Real Estate LLC, or its affiliated companies.