
5900 S Mayflower Drive, Lorain, OH 44053
Local realty services provided by:Better Homes and Gardens Real Estate Central
Listed by: anthony r latina
Office: re/max crossroads properties
MLS#:5254062
Source:OH_NORMLS
Price summary
- Price:$309,900
- Price per sq. ft.:$98.23
About this home
Welcome to 5900 S Mayflower Dr in Lorain! This charming ranch offers 3 bedrooms, 2 full baths, 1,755 square feet of convenient first-floor living, and is located in the Amherst school district. Step into the spacious living room featuring plush carpeting and a cozy brick wood-burning fireplace. Glass doors lead to a sunken enclosed sunroom, perfect for relaxing while overlooking the backyard. The living room flows into the kitchen, featuring LVP flooring, warm wood cabinetry, and an adjoining dining area. The primary bedroom offers abundant natural light and an en-suite bath with double sinks and tub/shower combo. Two additional bedrooms, a full bath, and a laundry/utility room complete the main floor. Downstairs, the full basement offers a large recreation area, workshop space, and walk-in storage. Additional highlights include a 2-car attached garage, newer hot water tank (2021), and newer sump pump (2025). Conveniently located near Lake Erie, Lakeview Park, Black River Reservation, shopping, dining, and local amenities....
Contact an agent
Home facts
- Year built:1991
- Subdivision & Development:Oak Point Village
- Listing ID #:5254062
- Added:1 day(s) ago
- Updated:October 23, 2026 at 01:46 AM
Rooms and interior
- Bedrooms:3
- Total bathrooms:2
- Full bathrooms:2
- Kitchen Description:Dishwasher, Microwave, Range, Refrigerator
- Basement:Yes
- Basement Description:Finished, Full
- Living area:3,155 sq. ft.
Heating and cooling
- Cooling:Central Air
- Heating:Forced Air, Gas
- Central air:Yes
Structure and exterior
- Roof:Asphalt, Fiberglass
- Year built:1991
- Building area:3,155 sq. ft.
- Lot area:0.3 Acres
- Architectural Style:Ranch
- Construction Materials:Vinyl Siding
- Exterior Features:Patio, Porch
- Levels:1 Story
Utilities
- Water:Public
- Sewer:Public Sewer
Finances and disclosures
- Price:$309,900
- Price per sq. ft.:$98.23
- Tax amount:$2,892 (2025)
Features and amenities
- Appliances:Dishwasher, Microwave, Range, Refrigerator, Washer
- Laundry features:Dryer, Washer
Parking
- Parking description:Attached, Garage
- Garage:Yes
- Garage spaces:2

New listings near 5900 S Mayflower Drive
- New
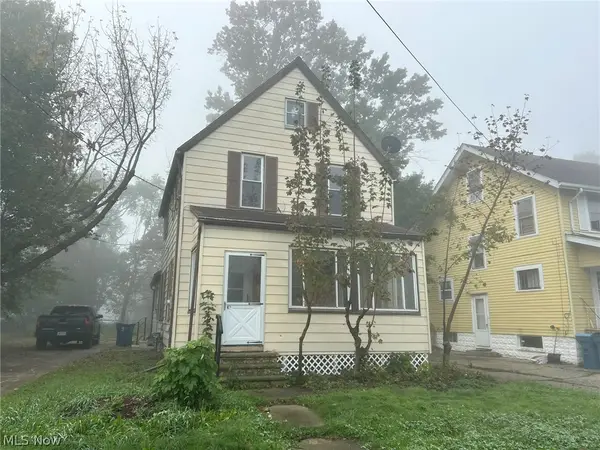 $119,000Active4 beds 2 baths1,292 sq. ft.
823 W 21st Street, Lorain, OH 44052
MLS# 5255254Listed by: COLDWELL BANKER SCHMIDT REALTY - Open Sat, 12 to 2pmNew
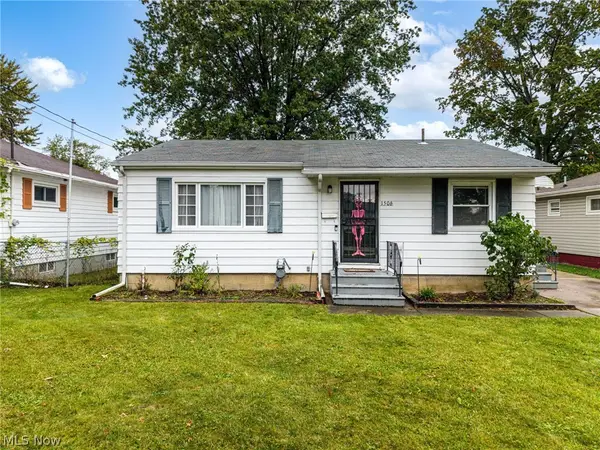 $124,900Active3 beds 1 baths1,836 sq. ft.
1506 New Hampshire Avenue, Lorain, OH 44052
MLS# 5253491Listed by: KELLER WILLIAMS LIVING - New
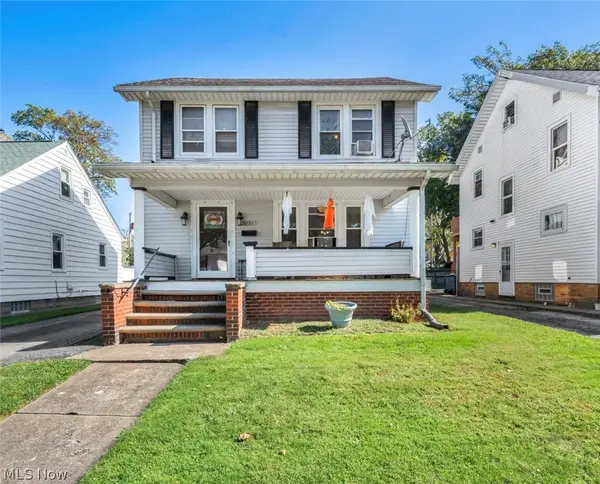 $133,000Active4 beds 2 baths1,396 sq. ft.
3251 Reid Avenue, Lorain, OH 44055
MLS# 5255169Listed by: EXP REALTY, LLC. - New
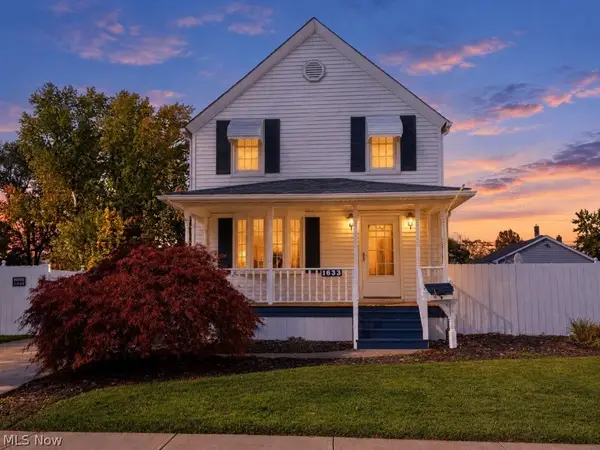 $139,900Active2 beds 2 baths1,040 sq. ft.
1633 E 34th Street, Lorain, OH 44055
MLS# 5254834Listed by: RUSSELL REAL ESTATE SERVICES - New
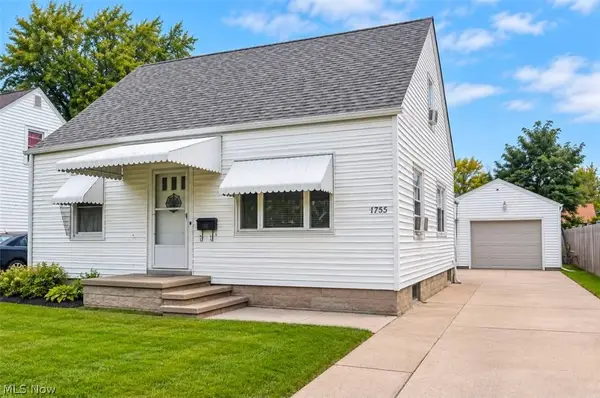 $169,900Active4 beds 2 baths1,150 sq. ft.
1755 E 36th Street, Lorain, OH 44055
MLS# 5254820Listed by: EXP REALTY, LLC. - New
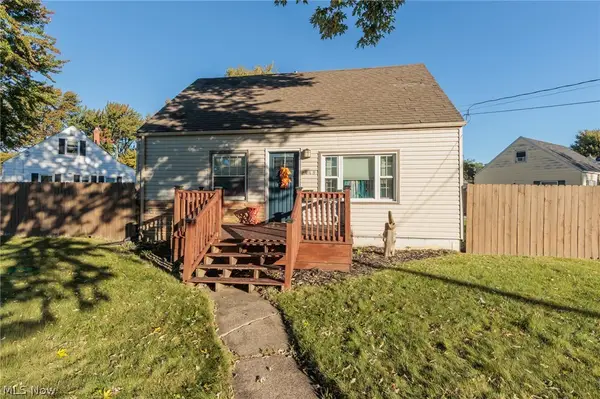 $169,900Active3 beds 2 baths1,690 sq. ft.
2449 E 38th Street, Lorain, OH 44055
MLS# 5252818Listed by: EXP REALTY, LLC. - New
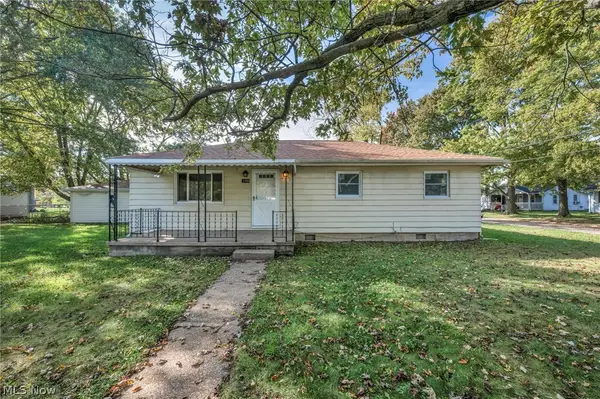 $169,000Active3 beds 1 baths1,008 sq. ft.
2900 Brenner Drive, Lorain, OH 44053
MLS# 5254303Listed by: RE/MAX TRANSITIONS - New
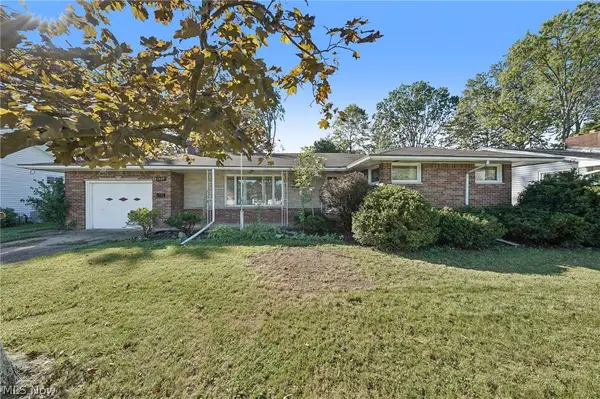 $195,000Active2 beds 2 baths
1409 W 40th Street, Lorain, OH 44053
MLS# 5254496Listed by: SIMPLY BETTER REALTY, LLC - New
 $235,000Active4 beds 3 baths2,140 sq. ft.
1721 Urban S Circle, Lorain, OH 44053
MLS# 5254314Listed by: RUSSELL REAL ESTATE SERVICES


Protect your home and budget from life's surprises with an Assurant Home Warranty, backed by a partner that supports you through every step of homeownership. Explore Plans.
© 2026 Better Homes and Gardens Real Estate LLC. An Anywhere Real Estate company. All rights reserved. Better Homes and Gardens® Real Estate is a registered trademark owned by Meredith Operations Corporation, licensed to Better Homes and Gardens Real Estate LLC and used with permission. Better Homes and Gardens Real Estate LLC fully supports the principles of the Fair Housing Act and the Equal Opportunity Act. Listing information is deemed reliable but is not guaranteed accurate.
Each office is independently owned and operated.
Any services or products provided by third parties are not provided by, affiliated with or related to Better Homes and Gardens Real Estate LLC, or its affiliated companies.