
6100 James Drive, Lorain, OH 44053
Local realty services provided by:Better Homes and Gardens Real Estate Central
Listed by: steven g lehmann
Office: truth first realty
MLS#:5239711
Source:OH_NORMLS
Price summary
- Price:$459,900
- Price per sq. ft.:$187.26
About this home
Never occupied, fully furnished, and loaded with upgrades, this beautiful Ryan Homes property was originally built and used as the builder’s model home, offering designer touches, upgraded finishes, and furnishings throughout. The spacious, open floor plan is filled with excellent natural light and provides plenty of room for everyday living and entertaining.
The open kitchen features granite countertops, a tile backsplash, stainless steel appliances, upgraded hardware, and plenty of workspace overlooking the main living areas. Upstairs you'll find three bedrooms plus a versatile loft area, perfect for a home office, second living space, or playroom. The spacious primary suite features an upgraded bath highlighted by a walk-in Roman shower with dual showerheads.
A full basement provides excellent storage and future living space and is already roughed in for an additional full bathroom. Outside, enjoy the patio, established landscaping, and irrigation system. Conveniently located just off Oak Point Road and only seconds from shopping, dining, and other area amenities, this fully furnished former builder’s model offers the feel of new construction without the wait—with the upgrades, finishes, and furnishings already in place....
Contact an agent
Home facts
- Year built:2021
- Subdivision & Development:Sandy Spgs Sub #1
- Listing ID #:5239711
- Added:55 day(s) ago
- Updated:October 21, 2026 at 01:42 AM
Rooms and interior
- Bedrooms:3
- Total bathrooms:3
- Full bathrooms:2
- Half bathrooms:1
- Rooms Total:6
- Kitchen Description:Dishwasher, Microwave, Range, Refrigerator
- Basement:Yes
- Basement Description:Full, Unfinished
- Living area:2,456 sq. ft.
Heating and cooling
- Cooling:Central Air
- Heating:Forced Air, Gas
- Central air:Yes
Structure and exterior
- Roof:Asphalt, Fiberglass
- Year built:2021
- Building area:2,456 sq. ft.
- Lot area:0.16 Acres
- Architectural Style:Colonial
- Construction Materials:Brick, Vinyl Siding
- Levels:2 Stories, 2 Story
Utilities
- Water:Public
- Sewer:Public Sewer
Finances and disclosures
- Price:$459,900
- Price per sq. ft.:$187.26
- Tax amount:$5,882 (2025)
Features and amenities
- Appliances:Dishwasher, Microwave, Range, Refrigerator, Washer
- Laundry features:Dryer, Washer
Parking
- Parking description:Attached, Garage
- Garage:Yes
- Garage spaces:2

New listings near 6100 James Drive
- New
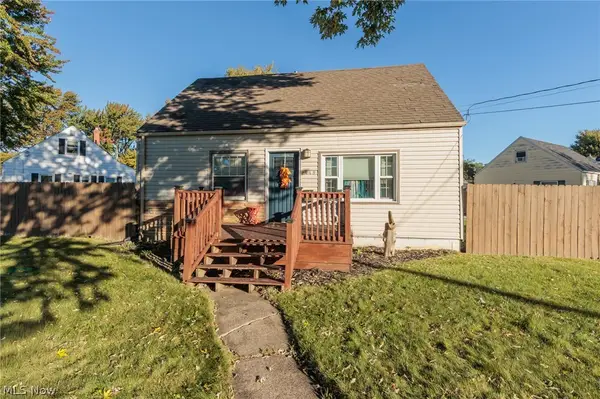 $169,900Active3 beds 2 baths1,690 sq. ft.
2449 E 38th Street, Lorain, OH 44055
MLS# 5252818Listed by: EXP REALTY, LLC. - New
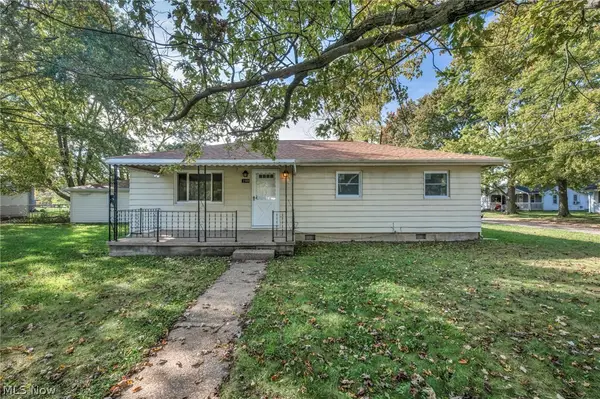 $169,000Active3 beds 1 baths1,008 sq. ft.
2900 Brenner Drive, Lorain, OH 44053
MLS# 5254303Listed by: RE/MAX TRANSITIONS - New
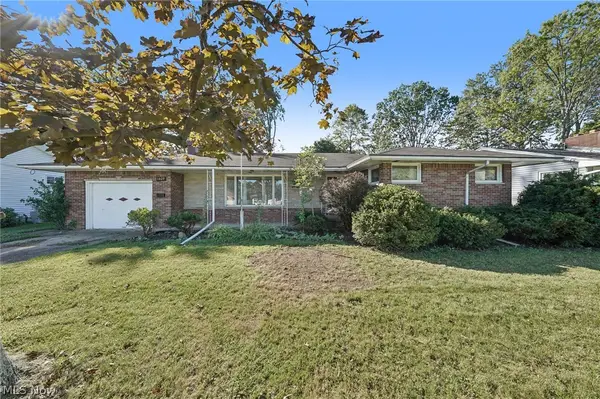 $195,000Active2 beds 2 baths
1409 W 40th Street, Lorain, OH 44053
MLS# 5254496Listed by: SIMPLY BETTER REALTY, LLC - New
 $235,000Active4 beds 3 baths2,140 sq. ft.
1721 Urban S Circle, Lorain, OH 44053
MLS# 5254314Listed by: RUSSELL REAL ESTATE SERVICES - New
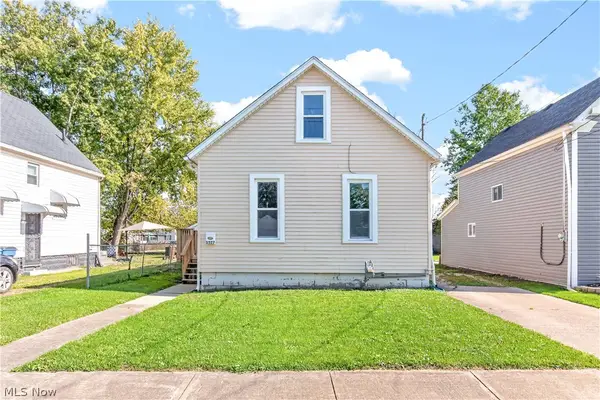 $119,000Active3 beds 1 baths985 sq. ft.
3527 Clifton Avenue, Lorain, OH 44055
MLS# 5253692Listed by: EXP REALTY, LLC. 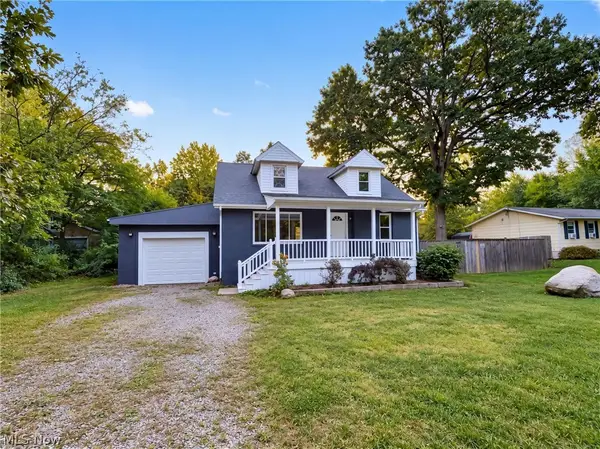 $144,000Activeundercontract3 beds 2 baths1,294 sq. ft.
3843 Globe Avenue, Lorain, OH 44055
MLS# 5253922Listed by: OPENDOOR BROKERAGE LLC- New
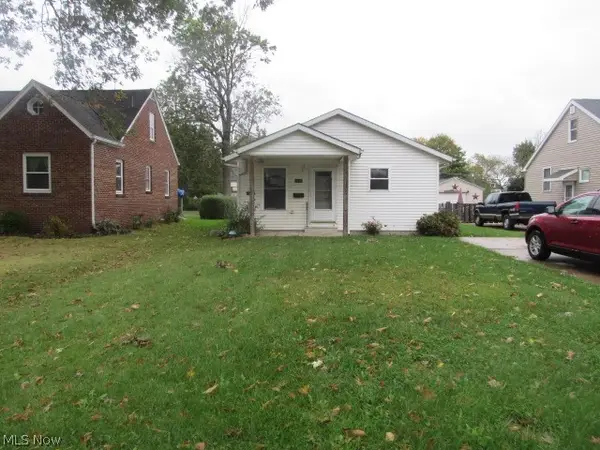 $114,900Active3 beds 2 baths1,008 sq. ft.
1919 E 36th Street, Lorain, OH 44055
MLS# 5253882Listed by: RUSSELL REAL ESTATE SERVICES 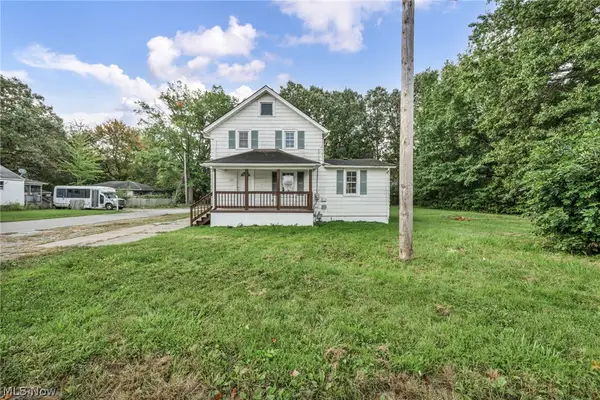 $149,000Activeundercontract5 beds 1 baths1,290 sq. ft.
920 E 39th Street, Lorain, OH 44055
MLS# 5249800Listed by: RE/MAX TRANSITIONS- Open Sat, 12 to 2pmNew
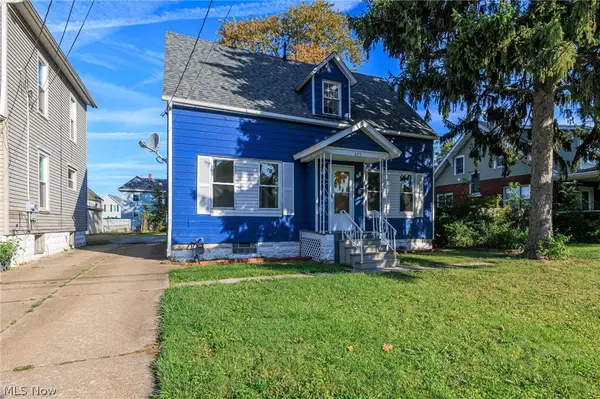 $139,500Active3 beds 2 baths1,137 sq. ft.
655 E Erie Avenue, Lorain, OH 44052
MLS# 5253843Listed by: RE/MAX ABOVE & BEYOND - New
 $249,900Active4 beds 3 baths3,432 sq. ft.
1866 E 31st Street, Lorain, OH 44055
MLS# 5253710Listed by: GLASSHOUSE REALTY GROUP, LLC


Protect your home and budget from life's surprises with an Assurant Home Warranty, backed by a partner that supports you through every step of homeownership. Explore Plans.
© 2026 Better Homes and Gardens Real Estate LLC. An Anywhere Real Estate company. All rights reserved. Better Homes and Gardens® Real Estate is a registered trademark owned by Meredith Operations Corporation, licensed to Better Homes and Gardens Real Estate LLC and used with permission. Better Homes and Gardens Real Estate LLC fully supports the principles of the Fair Housing Act and the Equal Opportunity Act. Listing information is deemed reliable but is not guaranteed accurate.
Each office is independently owned and operated.
Any services or products provided by third parties are not provided by, affiliated with or related to Better Homes and Gardens Real Estate LLC, or its affiliated companies.