
633 Vermont Drive, Lorain, OH 44052
Local realty services provided by:Better Homes and Gardens Real Estate Central
Listed by: david m reddy
Office: keller williams citywide
MLS#:5234128
Source:OH_NORMLS
Price summary
- Price:$139,900
- Price per sq. ft.:$123.04
About this home
Charming bungalow in Lorain offering 3 bedrooms, 1.5 baths, and 1,137 square feet of comfortable living space. This home features a number of important updates, including a new front entry door (2018), garage door (2017), hot water tank (2016), electrical panel (2015), and roof (2013). The property includes a convenient 1-car garage, no basement, and a nice backyard with a shed for additional storage. Ideally located with easy access to Lake Erie and nearby amenities. A great opportunity for a homeowner looking for an affordable home with several key updates already completed.
Contact an agent
Home facts
- Year built:1954
- Listing ID #:5234128
- Added:45 day(s) ago
- Updated:September 29, 2026 at 05:42 PM
Rooms and interior
- Bedrooms:3
- Total bathrooms:2
- Full bathrooms:1
- Half bathrooms:1
- Rooms Total:6
- Kitchen Description:Range, Refrigerator
- Living area:1,137 sq. ft.
Heating and cooling
- Cooling:Central Air
- Heating:Forced Air, Gas
- Central air:Yes
Structure and exterior
- Roof:Asphalt, Fiberglass
- Year built:1954
- Building area:1,137 sq. ft.
- Lot area:0.14 Acres
- Architectural Style:Bungalow
- Construction Materials:Aluminium Siding
- Exterior Features:Patio
- Foundation Description:Slab
- Levels:2 Story
Utilities
- Water:Public
- Sewer:Public Sewer
Finances and disclosures
- Price:$139,900
- Price per sq. ft.:$123.04
- Tax amount:$1,223 (2025)
Features and amenities
- Appliances:Range, Refrigerator, Washer
- Laundry features:Dryer, Washer
Parking
- Parking description:Detached, Garage, Paved
- Garage:Yes
- Garage spaces:1

New listings near 633 Vermont Drive
- New
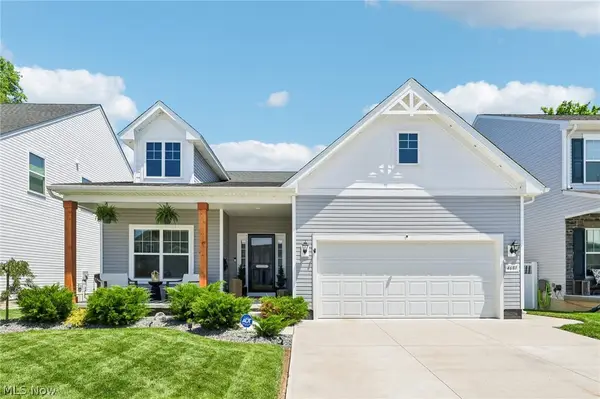 $419,700Active3 beds 2 baths3,218 sq. ft.
4681 Boulder Lane, Lorain, OH 44053
MLS# 5248899Listed by: RUSSELL REAL ESTATE SERVICES - New
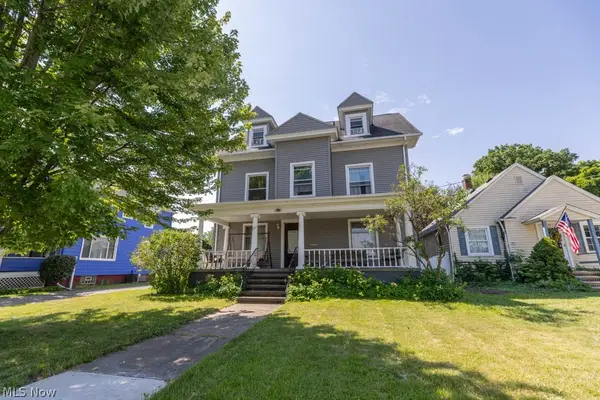 $280,000Active7 beds 4 baths
1037 W 8th Street, Lorain, OH 44052
MLS# 5245764Listed by: RUSSELL REAL ESTATE SERVICES - New
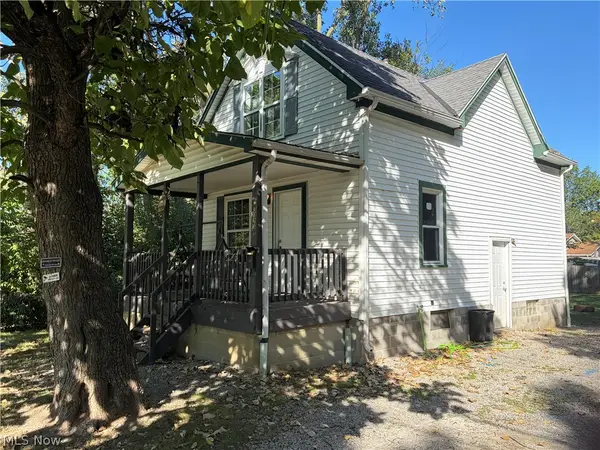 $114,000Active2 beds 1 baths1,149 sq. ft.
3323 Dallas Avenue, Lorain, OH 44055
MLS# 5248446Listed by: EXP REALTY, LLC. - New
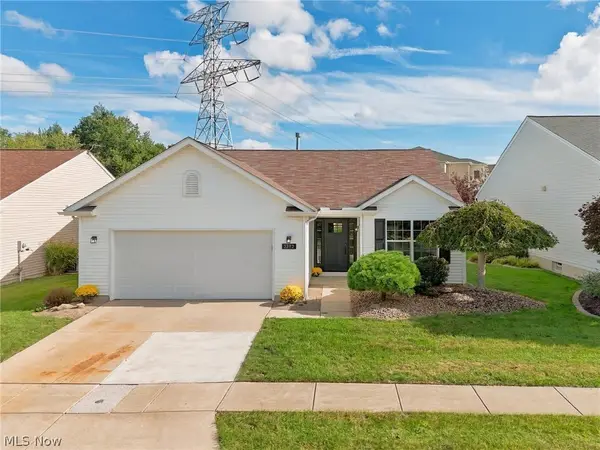 $255,000Active2 beds 2 baths
3382 Coopers Trail, Lorain, OH 44053
MLS# 5248269Listed by: CENTURY 21 DEANNA REALTY - New
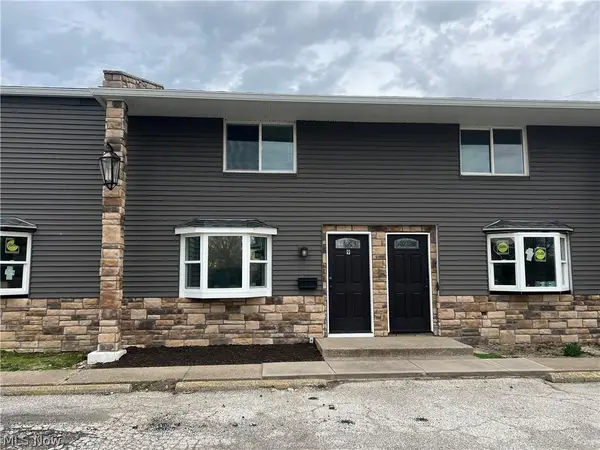 $135,000Active2 beds 2 baths936 sq. ft.
3960 W Erie Avenue #9, Lorain, OH 44053
MLS# 5246444Listed by: CENTURY 21 DEANNA REALTY - New
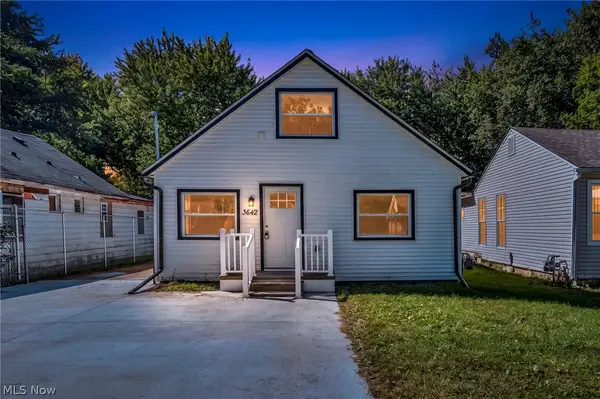 $224,900Active4 beds 2 baths2,124 sq. ft.
3642 Albany Avenue, Lorain, OH 44055
MLS# 5248095Listed by: RUSSELL REAL ESTATE SERVICES - New
 $197,900Active4 beds 1 baths2,310 sq. ft.
3417 Kneirim Drive, Lorain, OH 44053
MLS# 5248021Listed by: RUSSELL REAL ESTATE SERVICES  $142,900Pending3 beds 1 baths1,557 sq. ft.
3259 Reid Avenue, South Lorain, OH 44055
MLS# 5247825Listed by: EXP REALTY, LLC.- New
 $300,000Active5 beds 3 baths3,545 sq. ft.
1032 W 4th Street, Lorain, OH 44052
MLS# 5247720Listed by: RUSSELL REAL ESTATE SERVICES - New
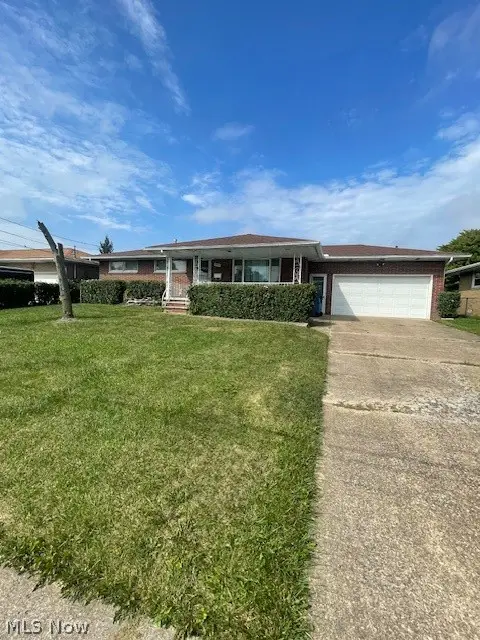 $214,900Active3 beds 2 baths2,352 sq. ft.
1600 Meister Road, Lorain, OH 44053
MLS# 5247746Listed by: RUSSELL REAL ESTATE SERVICES


Protect your home and budget from life's surprises with an Assurant Home Warranty, backed by a partner that supports you through every step of homeownership. Explore Plans.
© 2026 Better Homes and Gardens Real Estate LLC. An Anywhere Real Estate company. All rights reserved. Better Homes and Gardens® Real Estate is a registered trademark owned by Meredith Operations Corporation, licensed to Better Homes and Gardens Real Estate LLC and used with permission. Better Homes and Gardens Real Estate LLC fully supports the principles of the Fair Housing Act and the Equal Opportunity Act. Listing information is deemed reliable but is not guaranteed accurate.
Each office is independently owned and operated.
Any services or products provided by third parties are not provided by, affiliated with or related to Better Homes and Gardens Real Estate LLC, or its affiliated companies.