
4731 Tod Sw Avenue, Lordstown, OH 44481
Local realty services provided by:Better Homes and Gardens Real Estate Central
Listed by: j.v. merando
Office: klacik real estate
MLS#:5260077
Source:OH_NORMLS
Price summary
- Price:$309,900
- Price per sq. ft.:$97.95
About this home
Welcome home to this updated 3 level home situated on 1.5 acres in the desirable Lordstown School District! Offering plenty of space, functionality, and room to entertain!
Step inside to a welcoming living room that flows seamlessly into the dining area and kitchen, creating an inviting, open feel. The updated kitchen features newer cabinetry, updated countertops, and included stainless steel appliances. French doors off the dining area lead to a beautiful covered deck, providing the perfect spot to relax or entertain while enjoying the outdoors.
The upper level offers three generously sized bedrooms, each with ample closet space, along with a full bathroom. Just a few steps down, you’ll discover a spacious family room with a walkout to the fenced-in backyard, offering even more room to gather, relax, or entertain.
The additional lower level provides even more versatility, featuring an updated kitchenette, laundry area, utility room, full bathroom, and a potential fourth bedroom, home office, or additional flex space.
Recent improvements include new flooring, fresh interior paint, a new hot water tank, an updated bathroom, and an updated lower-level kitchenette. The home also features a 3-car garage, providing plenty of room for parking, storage, and recreation.
With its generous living space, multiple entertaining areas, fenced backyard, and 1.5-acre setting, this property offers so much to appreciate. Don’t miss the opportunity to make this versatile home your own!...
Contact an agent
Home facts
- Year built:1977
- Listing ID #:5260077
- Added:1 day(s) ago
- Updated:November 12, 2026 at 04:12 PM
Rooms and interior
- Bedrooms:4
- Total bathrooms:2
- Full bathrooms:2
- Rooms Total:8
- Kitchen Description:Dishwasher, Microwave, Range, Refrigerator
- Basement:Yes
- Basement Description:Finished
- Living area:3,164 sq. ft.
Heating and cooling
- Cooling:Central Air
- Heating:Baseboard, Electric, Forced Air, Propane
- Central air:Yes
Structure and exterior
- Roof:Asphalt, Fiberglass
- Year built:1977
- Building area:3,164 sq. ft.
- Lot area:1.5 Acres
- Construction Materials:Vinyl Siding
- Exterior Features:Deck
- Levels:2 Stories, 2 Story
Utilities
- Water:Public
- Sewer:Public Sewer
Finances and disclosures
- Price:$309,900
- Price per sq. ft.:$97.95
- Tax amount:$2,268 (2025)
Features and amenities
- Appliances:Dishwasher, Microwave, Range, Refrigerator
Parking
- Parking description:Attached, Driveway, Garage, Paved
- Garage:Yes
- Garage spaces:3

New listings near 4731 Tod Sw Avenue
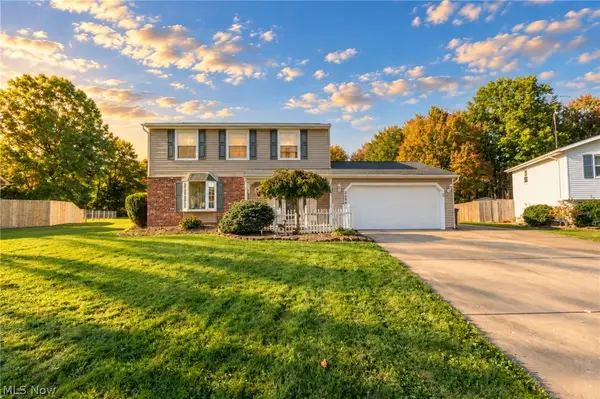 $349,000Active4 beds 3 baths2,072 sq. ft.
2594 Lydia Sw Drive, Lordstown, OH 44481
MLS# 5251736Listed by: CENTURY 21 LAKESIDE REALTY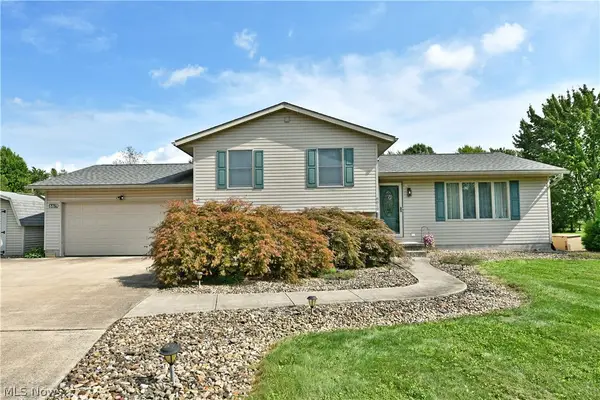 $299,900Pending4 beds 3 baths2,002 sq. ft.
6619 Palmyra Sw Road, Warren, OH 44481
MLS# 5239195Listed by: BROKERS REALTY GROUP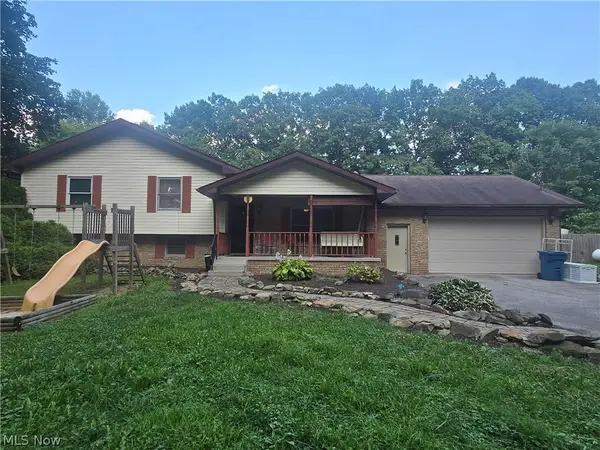 $349,900Active3 beds 2 baths2,192 sq. ft.
1185 Ellsworth Bailey Sw Road, Lordstown, OH 44481
MLS# 5238516Listed by: CENTURY 21 LAKESIDE REALTY $395,000Activeundercontract4 beds 3 baths2,400 sq. ft.
615 Salt Springs Road, Warren, OH 44440
MLS# 5236480Listed by: EXP REALTY, LLC. $429,900Active4 beds 1 baths1,140 sq. ft.
3521 Goldner Sw Lane, Warren, OH 44481
MLS# 5220576Listed by: BROKERS REALTY GROUP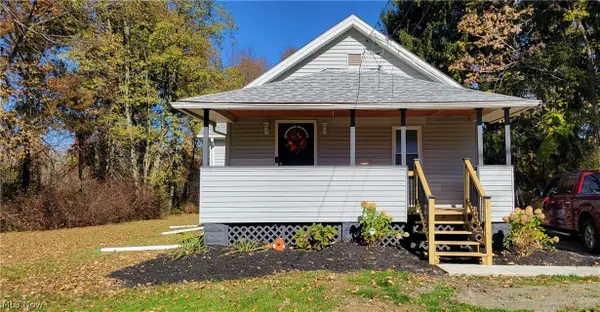 $159,900Pending2 beds 1 baths
1486 Carson Salt Springs Road, Warren, OH 44481
MLS# 5186202Listed by: BROKERS REALTY GROUP


Protect your home and budget from life's surprises with an Assurant Home Warranty, backed by a partner that supports you through every step of homeownership. Explore Plans.
© 2026 Better Homes and Gardens Real Estate LLC. An Anywhere Real Estate company. All rights reserved. Better Homes and Gardens® Real Estate is a registered trademark owned by Meredith Operations Corporation, licensed to Better Homes and Gardens Real Estate LLC and used with permission. Better Homes and Gardens Real Estate LLC fully supports the principles of the Fair Housing Act and the Equal Opportunity Act. Listing information is deemed reliable but is not guaranteed accurate.
Each office is independently owned and operated.
Any services or products provided by third parties are not provided by, affiliated with or related to Better Homes and Gardens Real Estate LLC, or its affiliated companies.