
605 Snyder Drive, Loudonville, OH 44842
Local realty services provided by:Better Homes and Gardens Real Estate Central
Listed by: darci thomas
Office: howard hanna real estate services
MLS#:5244636
Source:OH_NORMLS
Price summary
- Price:$249,000
- Price per sq. ft.:$138.87
About this home
Privacy, flexibility, and plenty of space to enjoy! Tucked away at the end of a dead-end road, this 3-bedroom, 1.5-bath ranch offers a unique layout, finished walkout basement, and a peaceful setting. The main level features all three bedrooms and a full bath, while the finished lower level offers a whole second living area including another kitchen, dining and living room along with a half bath, creating endless possibilities for additional living space, entertaining, guests, or even potential future bedroom additions. The walkout design provides an easy flow between the basement and fenced-in backyard, making indoor and outdoor entertaining a breeze. Enjoy your morning coffee or evening gatherings on the covered deck overlooking the backyard, with the wooded property next door providing added privacy and a beautiful natural backdrop. With plenty of parking and a quiet location, this home offers comfortable living space, versatility, and room to make it your own! Schedule your showing today!...
Contact an agent
Home facts
- Year built:1973
- Listing ID #:5244636
- Added:1 day(s) ago
- Updated:September 14, 2026 at 02:39 PM
Rooms and interior
- Bedrooms:3
- Total bathrooms:2
- Full bathrooms:1
- Half bathrooms:1
- Rooms Total:5
- Kitchen Description:Dishwasher, Disposal, Microwave, Range, Refrigerator
- Basement:Yes
- Basement Description:Full, Partially Furnished, Walk Out Access
- Living area:1,793 sq. ft.
Heating and cooling
- Cooling:Central Air
- Heating:Baseboard, Forced Air, Gas
- Central air:Yes
Structure and exterior
- Roof:Metal
- Year built:1973
- Building area:1,793 sq. ft.
- Lot area:0.35 Acres
- Architectural Style:Ranch
- Exterior Features:Deck, Patio, Porch
- Levels:1 Story
Utilities
- Water:Public
- Sewer:Public Sewer
Finances and disclosures
- Price:$249,000
- Price per sq. ft.:$138.87
- Tax amount:$1,735 (2025)
Features and amenities
- Appliances:Dishwasher, Disposal, Microwave, Range, Refrigerator
Parking
- Parking description:Carport, Driveway
- Carport spaces:2

New listings near 605 Snyder Drive
- New
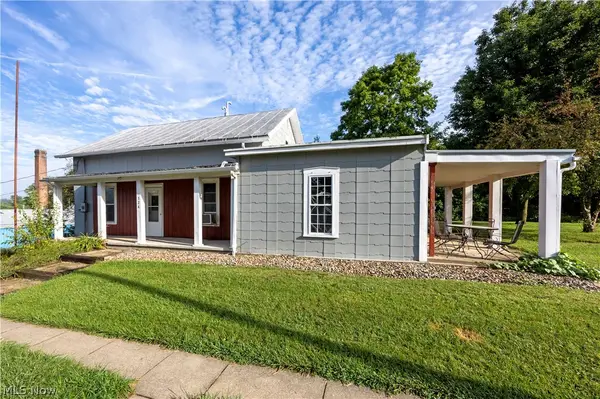 $189,900Active3 beds 1 baths1,742 sq. ft.
324 N Market Street, Loudonville, OH 44842
MLS# 5242844Listed by: HOWARD HANNA REAL ESTATE SERVICES - Open Wed, 5:30 to 6:30pmNew
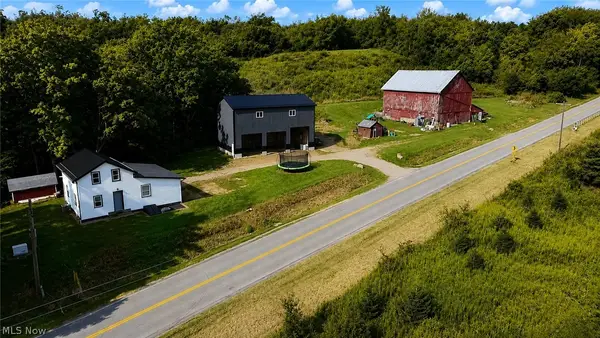 $430,000Active3 beds 2 baths1,386 sq. ft.
552 County Road 2575, Loudonville, OH 44842
MLS# 5243224Listed by: SLUSS REALTY - New
 $720,000Active40.5 Acres
650 Township Road 3292, Loudonville, OH 44842
MLS# 5240427Listed by: HOWARD HANNA REAL ESTATE SERVICES 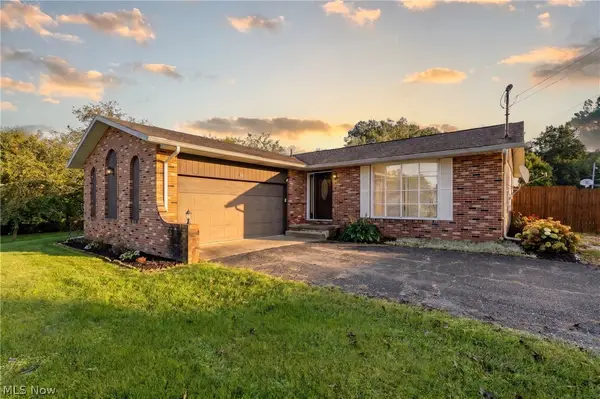 $305,000Pending3 beds 2 baths2,070 sq. ft.
708 Youngs Terrace, Loudonville, OH 44842
MLS# 5238887Listed by: HOWARD HANNA REAL ESTATE SERVICES $350,000Active4 beds 2 baths2,601 sq. ft.
944 Mill Road, Loudonville, OH 44842
MLS# 5240434Listed by: HOWARD HANNA REAL ESTATE SERVICES $325,000Active4 beds 2 baths2,475 sq. ft.
101 E Burwell Avenue, Loudonville, OH 44842
MLS# 5240032Listed by: HOWARD HANNA REAL ESTATE SERVICES $349,900Active3 beds 3 baths2,901 sq. ft.
741 Pennell Drive, Loudonville, OH 44842
MLS# 5240034Listed by: HOWARD HANNA REAL ESTATE SERVICES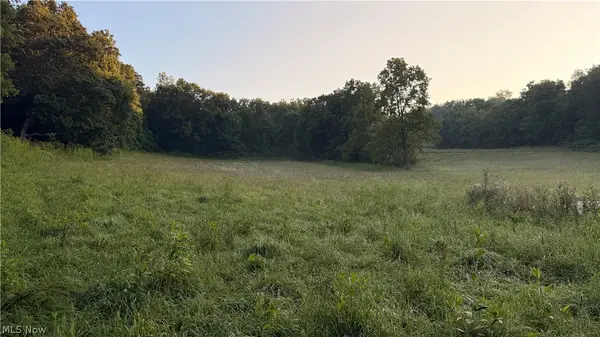 $449,000Active26.98 Acres
Co. Rd. 2575, Loudonville, OH 44842
MLS# 5234243Listed by: WHITETAIL PROPERTIES REAL ESTATE LLC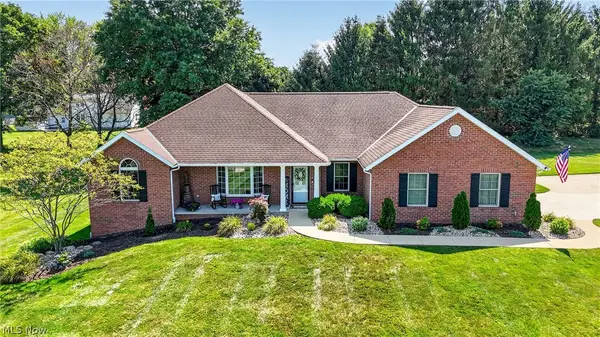 $405,900Pending3 beds 3 baths1,646 sq. ft.
260 Stone Meadow Circle, Loudonville, OH 44842
MLS# 5230750Listed by: RE/MAX SHOWCASE


Protect your home and budget from life's surprises with an Assurant Home Warranty, backed by a partner that supports you through every step of homeownership. Explore Plans.
© 2026 Better Homes and Gardens Real Estate LLC. An Anywhere Real Estate company. All rights reserved. Better Homes and Gardens® Real Estate is a registered trademark owned by Meredith Operations Corporation, licensed to Better Homes and Gardens Real Estate LLC and used with permission. Better Homes and Gardens Real Estate LLC fully supports the principles of the Fair Housing Act and the Equal Opportunity Act. Listing information is deemed reliable but is not guaranteed accurate.
Each office is independently owned and operated.
Any services or products provided by third parties are not provided by, affiliated with or related to Better Homes and Gardens Real Estate LLC, or its affiliated companies.