
2032 Walsh Street, Louisville, OH 44641
Local realty services provided by:Better Homes and Gardens Real Estate Central
Listed by: angel m agnes, allison agnes
Office: dehoff realtors
MLS#:5233913
Source:OH_NORMLS
Price summary
- Price:$335,000
- Price per sq. ft.:$169.11
About this home
Welcome home to this beautifully maintained ranch offering the perfect blend of comfort, space, and flexibility. Featuring 3 bedrooms and 2.5 bathrooms on the main level, this home is ideal for a variety of living arrangements.
The spacious basement expands your possibilities with a full second kitchen, an additional bedroom, a full bathroom, its own laundry area, and ample living space—perfect for entertaining, extended family, guests, or a private suite.
Step outside to your own backyard retreat featuring a sparkling in-ground pool, charming pool house, and storage barn, providing everything you need for summer entertaining and extra storage. The property also backs up to St. Thomas Aquinas School, offering a unique setting with no rear residential neighbors.
With countless amenities inside and out, this home truly has so much to offer. Don't miss your opportunity to make it yours!
Contact an agent
Home facts
- Year built:1975
- Listing ID #:5233913
- Added:2 day(s) ago
- Updated:August 07, 2026 at 05:45 PM
Rooms and interior
- Bedrooms:3
- Total bathrooms:3
- Full bathrooms:2
- Half bathrooms:1
- Rooms Total:11
- Kitchen Description:Dishwasher, Range, Refrigerator
- Basement:Yes
- Basement Description:Finished, Full
- Living area:1,981 sq. ft.
Heating and cooling
- Cooling:Central Air
- Heating:Gas
- Central air:Yes
Structure and exterior
- Roof:Asphalt
- Year built:1975
- Building area:1,981 sq. ft.
- Lot area:0.36 Acres
- Architectural Style:Ranch
- Construction Materials:Brick, Vinyl Siding
- Exterior Features:Deck, Patio
- Levels:1 Story
Utilities
- Water:Public
- Sewer:Public Sewer
Finances and disclosures
- Price:$335,000
- Price per sq. ft.:$169.11
- Tax amount:$3,410 (2025)
Features and amenities
- Appliances:Dishwasher, Range, Refrigerator
- Pool features:In Ground
Parking
- Parking description:Attached, Garage
- Garage:Yes
- Garage spaces:2

New listings near 2032 Walsh Street
- New
 $389,900Active3 beds 3 baths2,621 sq. ft.
1121 Aubrey Circle, Louisville, OH 44641
MLS# 5234704Listed by: HAYES REALTY - New
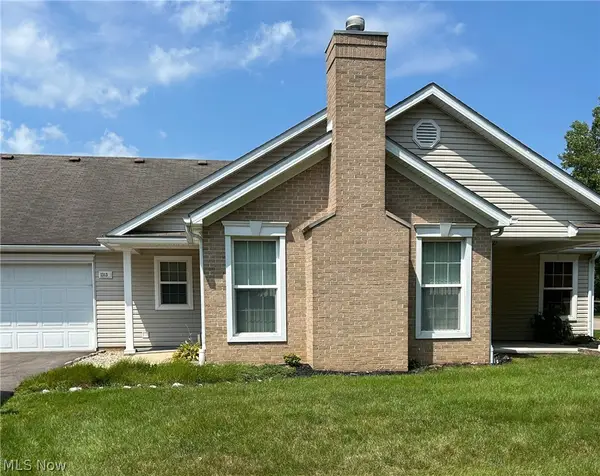 $229,900Active2 beds 2 baths
1313 Wynridge Avenue, Louisville, OH 44641
MLS# 5234139Listed by: WHIPPLE AUCTION & REALTY INC - Open Sun, 2 to 4pmNew
 $329,900Active3 beds 3 baths1,404 sq. ft.
1516 Gulling Avenue, Louisville, OH 44641
MLS# 5234197Listed by: RE/MAX EDGE REALTY - Open Sun, 4 to 6pmNew
 $324,500Active3 beds 2 baths2,064 sq. ft.
1409 Opal Street, Louisville, OH 44641
MLS# 5233120Listed by: KELLER WILLIAMS CHERVENIC RLTY - New
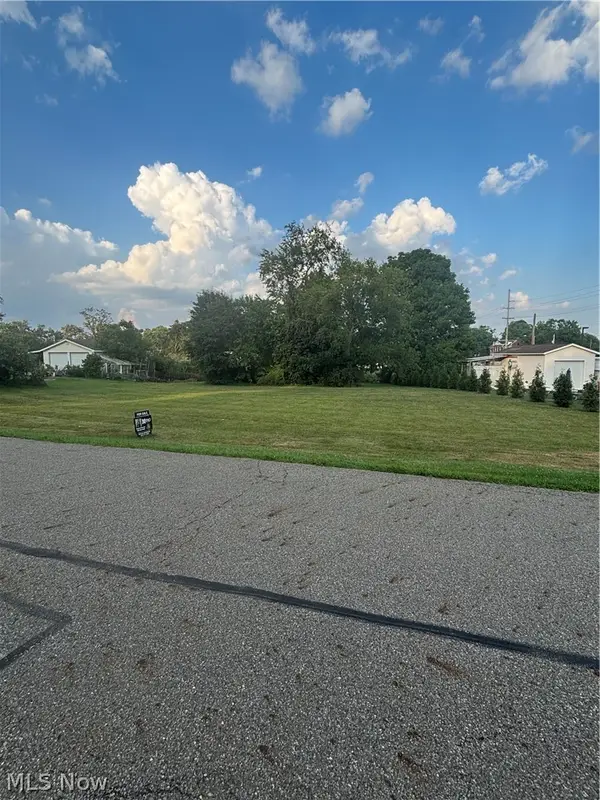 $35,900Active0.55 Acres
Menegay Road, Louisville, OH 44641
MLS# 5231507Listed by: EXP REALTY, LLC.  $209,900Pending3 beds 2 baths1,080 sq. ft.
4114 Buchtel Ne Avenue, Louisville, OH 44641
MLS# 5232817Listed by: EXP REALTY, LLC. $229,900Pending3 beds 2 baths1,312 sq. ft.
6330 Peach Street, Louisville, OH 44641
MLS# 5231812Listed by: KELLER WILLIAMS LEGACY GROUP REALTY- New
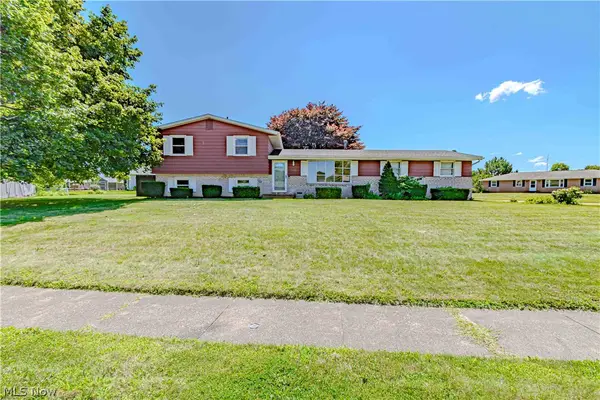 $285,000Active4 beds 2 baths1,656 sq. ft.
932 Richards Drive, Louisville, OH 44641
MLS# 5232597Listed by: RUSSELL REAL ESTATE SERVICES 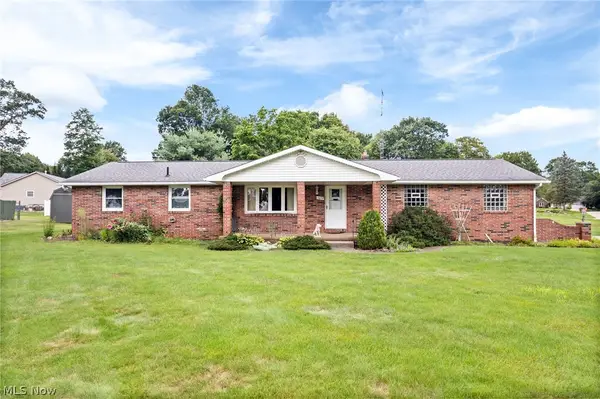 $210,000Pending2 beds 2 baths1,248 sq. ft.
5059 Broadview Ne Street, Louisville, OH 44641
MLS# 5232098Listed by: RE/MAX INFINITY


Protect your home and budget from life's surprises with an Assurant Home Warranty, backed by a partner that supports you through every step of homeownership. Explore Plans.
© 2026 Better Homes and Gardens Real Estate LLC. An Anywhere Real Estate company. All rights reserved. Better Homes and Gardens® Real Estate is a registered trademark owned by Meredith Operations Corporation, licensed to Better Homes and Gardens Real Estate LLC and used with permission. Better Homes and Gardens Real Estate LLC fully supports the principles of the Fair Housing Act and the Equal Opportunity Act. Listing information is deemed reliable but is not guaranteed accurate.
Each office is independently owned and operated.
Any services or products provided by third parties are not provided by, affiliated with or related to Better Homes and Gardens Real Estate LLC, or its affiliated companies.