
3891 Ravenna Avenue, Louisville, OH 44641
Local realty services provided by:Better Homes and Gardens Real Estate Central
3891 Ravenna Avenue,Louisville, OH 44641
$460,000
- 2 Beds
- 2 Baths
- 1,408 sq. ft.
- Single family
- Active
Listed by: traci kleve
Office: cutler real estate
MLS#:5251911
Source:OH_NORMLS
Price summary
- Price:$460,000
- Price per sq. ft.:$326.7
About this home
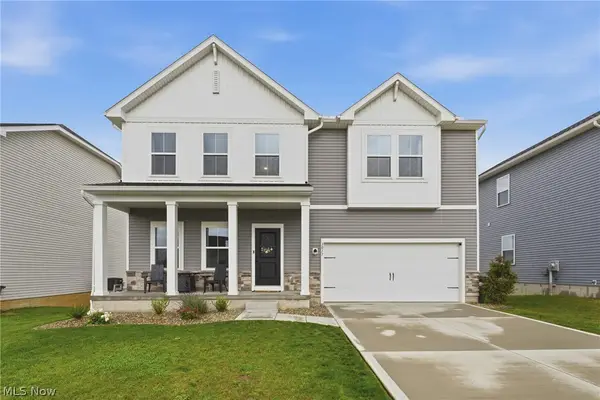
Unlock the ultimate opportunity with this beautifully, newly built in 2024, and maintained 2-bedroom, 2-bathroom home that is fully primed for your future growth in Louisville! Nestled on a spacious 7.24-acre property, this estate offers the perfect blend of modern comfort, rustic charm, and endless future potential. This thoughtfully designed home was built to the highest standards, an open floor plan, featuring a 12-foot vaulted ceiling, 9-foot ceilings throughout, robust 2x6 framing, insulated commercial-grade laminate flooring without transition strips, and wide door frames for accessibility throughout. The expansive acreage allows for gardening and livestock, making it an ideal setup for a hobby farm or homestead. For hosting, the property features a truly unique centerpiece: a charming historic 30-foot diameter grain bin which has been outfitted with lighted decor, serving as the ultimate backdrop for unforgettable family gatherings, parties, and starlit evening entertainment. The property was intentionally designed with expansion in mind, offering a seamless path to transform the current layout into a generous 4-bedroom residence. The heavy lifting has already been done for you. A brand-new, high-capacity septic tank has been fully installed on the property, specifically sized and permitted to support a full 4-bedroom home. Additional property highlights include a 32' x 24' pole barn and a versatile shed that can be converted to a guest suite, office, hobby or workshop space. This home eliminates the usual costly infrastructural hurdles and lets you start dreaming big from day one. Whether you are looking for a peaceful country retreat, a place for your animals, or a custom home you can grow into overtime, this property delivers it all. Don't wait to build from scratch when you can move right in and expand at your own pace. Bring your vision and make this versatile property your forever home!...
Contact an agent
Home facts
- Year built:2024
- Listing ID #:5251911
- Added:14 day(s) ago
- Updated:October 23, 2026 at 10:39 PM
Rooms and interior
- Bedrooms:2
- Total bathrooms:2
- Full bathrooms:2
- Rooms Total:4
- Kitchen Description:Dishwasher, Disposal, Microwave, Range, Refrigerator
- Basement:Yes
- Living area:1,408 sq. ft.
Heating and cooling
- Cooling:Central Air
- Heating:Fireplaces, Forced Air, Gas
- Central air:Yes
Structure and exterior
- Roof:Asphalt, Shingle
- Year built:2024
- Building area:1,408 sq. ft.
- Lot area:7.24 Acres
- Lot Features:Wooded/Treed
- Architectural Style:Ranch
- Construction Materials:Vinyl Siding
- Exterior Features:Patio, Porch, Wooded
- Foundation Description:Slab
- Levels:1 Story
Utilities
- Water:Private, Well
- Sewer:Private Sewer, Septic Tank
Finances and disclosures
- Price:$460,000
- Price per sq. ft.:$326.7
- Tax amount:$5,173 (2025)
Features and amenities
- Appliances:Dishwasher, Disposal, Microwave, Range, Refrigerator, Washer, Water Softener
- Laundry features:Dryer, Washer
- Amenities:Carbon Monoxide Detectors, Security System, Smoke Detectors
Parking
- Parking description:Attached, Garage
- Garage:Yes
- Garage spaces:2

New listings near 3891 Ravenna Avenue
- New
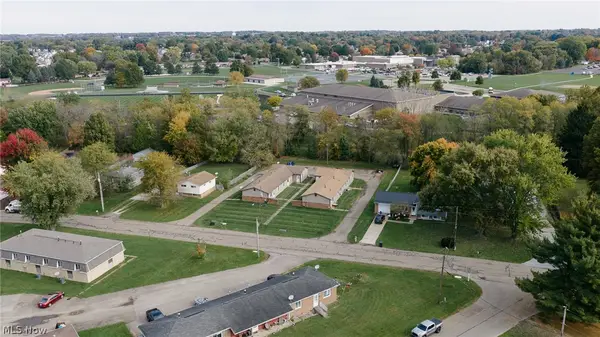 Active12 beds 6 baths
417 - 505 Taff Circle, Louisville, OH 44641
MLS# 5255602Listed by: KIKO - New
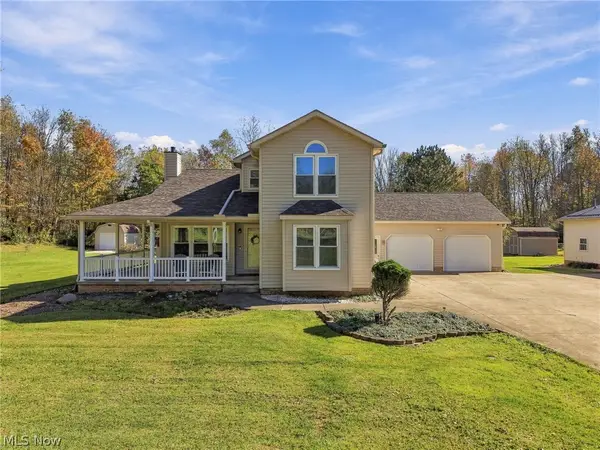 $525,000Active3 beds 3 baths2,314 sq. ft.
6900 Atlantic Ne Boulevard, Louisville, OH 44641
MLS# 5255365Listed by: KELLER WILLIAMS LEGACY GROUP REALTY - New
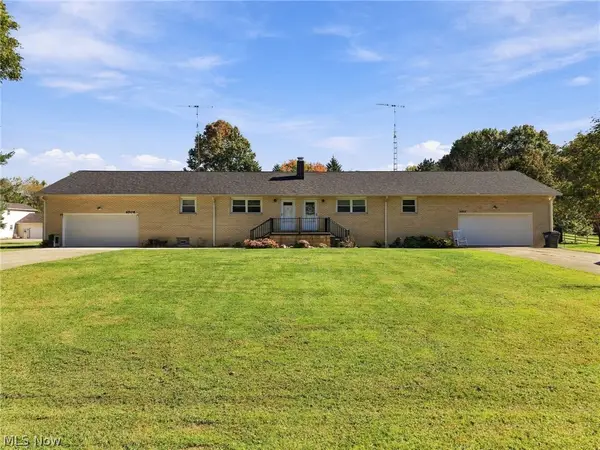 $375,000Active4 beds 2 baths1,920 sq. ft.
6904 Atlantic Ne Boulevard, Louisville, OH 44641
MLS# 5255386Listed by: KELLER WILLIAMS LEGACY GROUP REALTY - Open Sun, 1:30 to 3pmNew
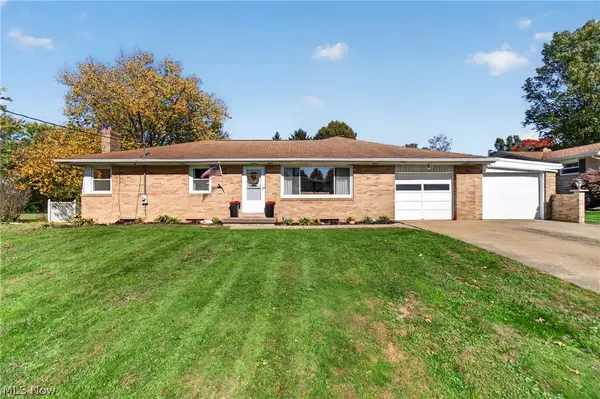 $289,900Active3 beds 2 baths1,652 sq. ft.
5701 Rosedale Street, Louisville, OH 44641
MLS# 5254811Listed by: KEY REALTY - New
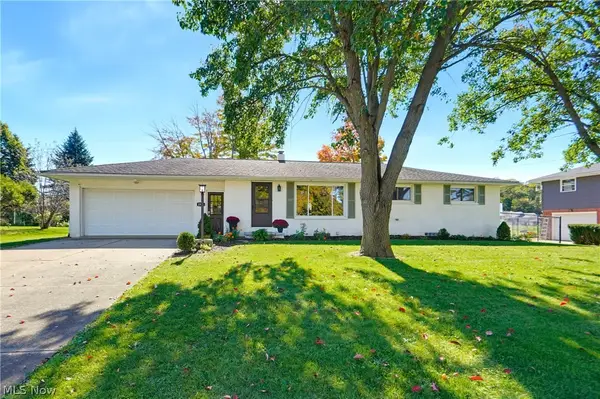 $279,900Active3 beds 2 baths1,796 sq. ft.
1526 Edmar Street, Louisville, OH 44641
MLS# 5255213Listed by: EXP REALTY, LLC. - Open Sun, 12 to 1pmNew
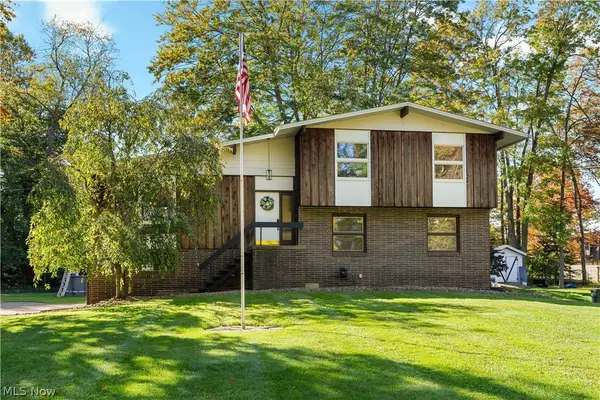 $289,900Active4 beds 2 baths2,350 sq. ft.
1734 E Broad Street, Louisville, OH 44641
MLS# 5254714Listed by: KELLER WILLIAMS LEGACY GROUP REALTY - Open Sun, 12 to 1pmNew
 $199,900Active4 beds 1 baths1,365 sq. ft.
1427 E Broad, Louisville, OH 44641
MLS# 5234866Listed by: RE/MAX EDGE REALTY - New
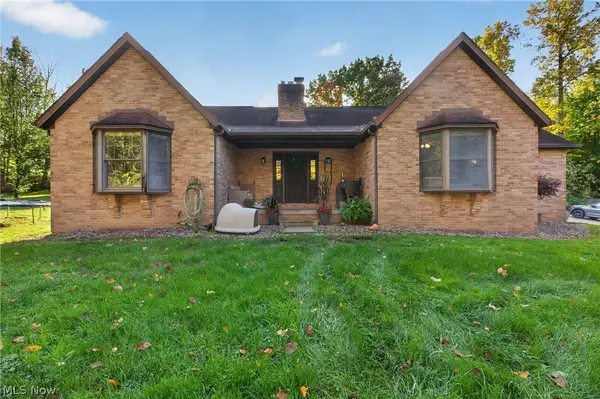 $359,900Active3 beds 2 baths1,798 sq. ft.
5900 Timber Avenue, Louisville, OH 44641
MLS# 5254091Listed by: RE/MAX INFINITY - New
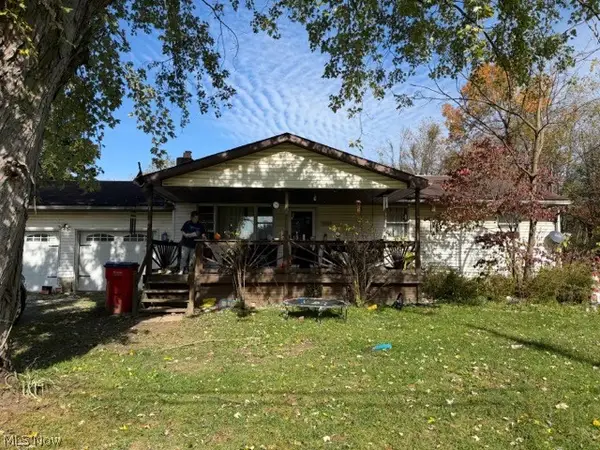 $190,200Active3 beds 1 baths
5181 Ford Street, Louisville, OH 44641
MLS# 5254139Listed by: HAYES REALTY - Open Sat, 11am to 1pm
 $435,000Activeundercontract5 beds 4 baths3,218 sq. ft.
3017 Mcintosh Ne Drive, Louisville, OH 44641
MLS# 5253831Listed by: KELLER WILLIAMS LEGACY GROUP REALTY


Protect your home and budget from life's surprises with an Assurant Home Warranty, backed by a partner that supports you through every step of homeownership. Explore Plans.
© 2026 Better Homes and Gardens Real Estate LLC. An Anywhere Real Estate company. All rights reserved. Better Homes and Gardens® Real Estate is a registered trademark owned by Meredith Operations Corporation, licensed to Better Homes and Gardens Real Estate LLC and used with permission. Better Homes and Gardens Real Estate LLC fully supports the principles of the Fair Housing Act and the Equal Opportunity Act. Listing information is deemed reliable but is not guaranteed accurate.
Each office is independently owned and operated.
Any services or products provided by third parties are not provided by, affiliated with or related to Better Homes and Gardens Real Estate LLC, or its affiliated companies.