
5319 Tanglewood Ne Drive, Louisville, OH 44641
Local realty services provided by:Better Homes and Gardens Real Estate Central
Listed by: georgia adams, george p kiko
Office: kiko
MLS#:5251426
Source:OH_NORMLS
Price summary
- Price:$285,000
- Price per sq. ft.:$170.66
About this home
Well-maintained all-brick ranch in the desirable Glenhaven Village neighborhood of Plain Township. Built in 1978, this 3-bedroom home offers 1 full and 2 half baths, 1,670 square feet of living space, and a full basement. The main level features a formal living room plus a spacious family room with a gas fireplace and sliding doors leading to the covered patio. The eat-in kitchen offers quartz countertops updated in 2022. The full bath was updated in 2018, with additional updates including windows (2014), gas furnace and central air (2016), gas water heater and well pressure tank (2026). The full basement provides additional living or recreation space, storage, and a block shower. Outside, enjoy the 0.522-acre lot with a covered patio featuring retractable shade sides, basketball hoop, large storage shed with steel roof, and an oversized 2-car attached garage. Located in the Plain Local School District. A great opportunity to buy in a desirable neighborhood!
Contact an agent
Home facts
- Year built:1978
- Subdivision & Development:Glenhaven Village
- Listing ID #:5251426
- Added:14 day(s) ago
- Updated:October 24, 2026 at 08:34 AM
Rooms and interior
- Bedrooms:3
- Total bathrooms:3
- Full bathrooms:1
- Half bathrooms:2
- Kitchen Description:Dishwasher, Microwave, Range, Refrigerator
- Basement:Yes
- Basement Description:Crawl Space, Full
- Living area:1,670 sq. ft.
Heating and cooling
- Cooling:Central Air
- Heating:Gas
- Central air:Yes
Structure and exterior
- Roof:Asphalt, Fiberglass
- Year built:1978
- Building area:1,670 sq. ft.
- Lot area:0.52 Acres
- Architectural Style:Ranch
- Construction Materials:Brick
- Exterior Features:Patio
- Levels:1 Story
Utilities
- Water:Well
- Sewer:Public Sewer
Finances and disclosures
- Price:$285,000
- Price per sq. ft.:$170.66
- Tax amount:$2,730 (2025)
Features and amenities
- Appliances:Dishwasher, Microwave, Range, Refrigerator
Parking
- Parking description:Attached, Garage
- Garage:Yes
- Garage spaces:2

New listings near 5319 Tanglewood Ne Drive
- New
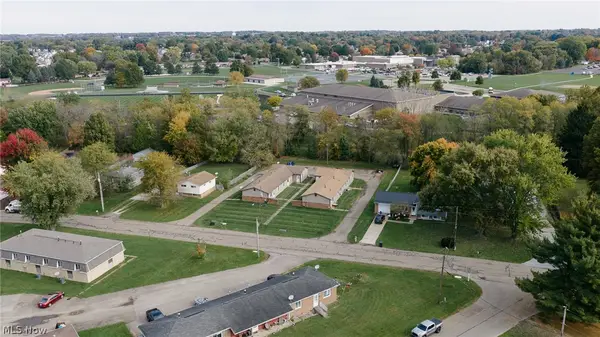 Active12 beds 6 baths
417 - 505 Taff Circle, Louisville, OH 44641
MLS# 5255602Listed by: KIKO - New
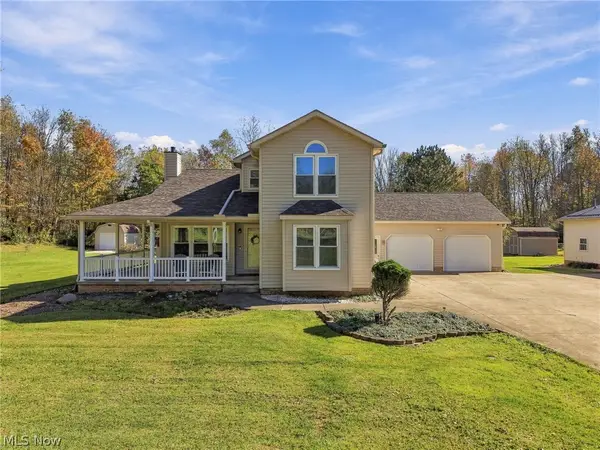 $525,000Active3 beds 3 baths2,314 sq. ft.
6900 Atlantic Ne Boulevard, Louisville, OH 44641
MLS# 5255365Listed by: KELLER WILLIAMS LEGACY GROUP REALTY - New
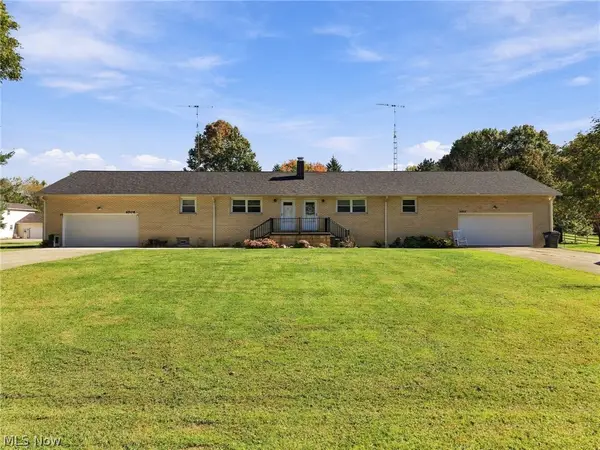 $375,000Active4 beds 2 baths1,920 sq. ft.
6904 Atlantic Ne Boulevard, Louisville, OH 44641
MLS# 5255386Listed by: KELLER WILLIAMS LEGACY GROUP REALTY - Open Sun, 1:30 to 3pmNew
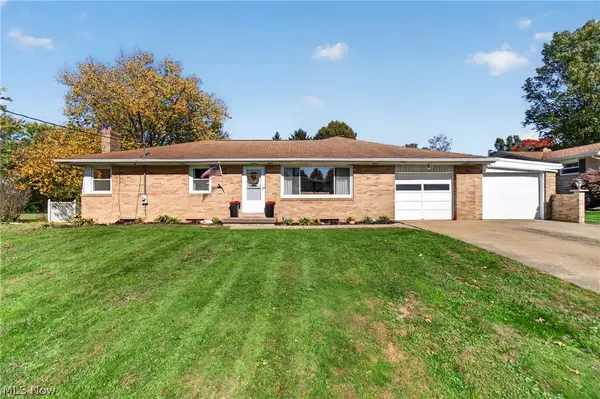 $289,900Active3 beds 2 baths1,652 sq. ft.
5701 Rosedale Street, Louisville, OH 44641
MLS# 5254811Listed by: KEY REALTY - New
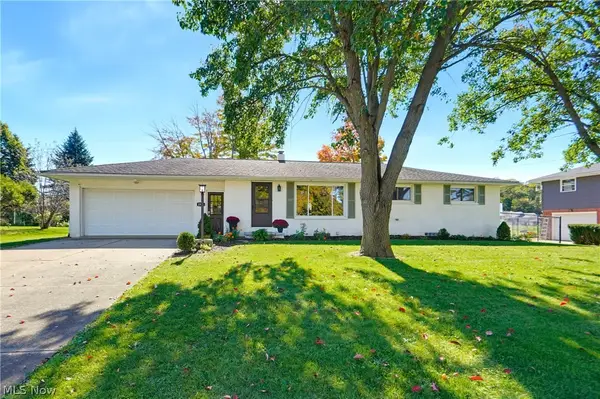 $279,900Active3 beds 2 baths1,796 sq. ft.
1526 Edmar Street, Louisville, OH 44641
MLS# 5255213Listed by: EXP REALTY, LLC. - Open Sun, 12 to 1pmNew
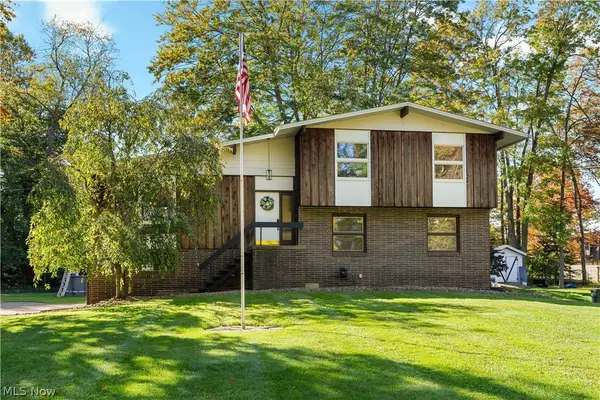 $289,900Active4 beds 2 baths2,350 sq. ft.
1734 E Broad Street, Louisville, OH 44641
MLS# 5254714Listed by: KELLER WILLIAMS LEGACY GROUP REALTY - Open Sun, 12 to 1pmNew
 $199,900Active4 beds 1 baths1,365 sq. ft.
1427 E Broad, Louisville, OH 44641
MLS# 5234866Listed by: RE/MAX EDGE REALTY - New
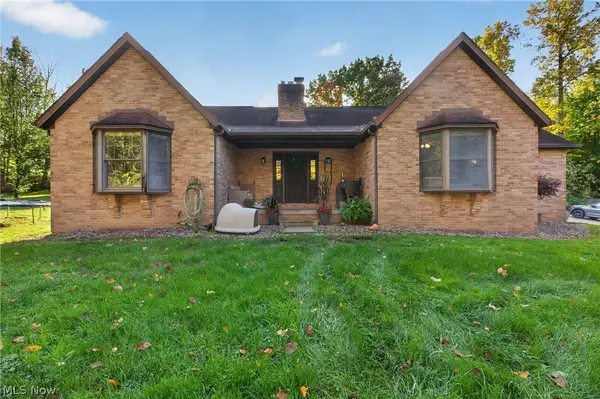 $359,900Active3 beds 2 baths1,798 sq. ft.
5900 Timber Avenue, Louisville, OH 44641
MLS# 5254091Listed by: RE/MAX INFINITY - New
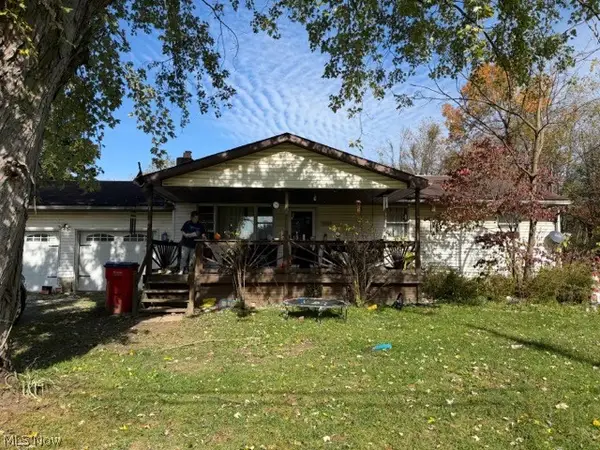 $190,200Active3 beds 1 baths
5181 Ford Street, Louisville, OH 44641
MLS# 5254139Listed by: HAYES REALTY - Open Sat, 11am to 1pm
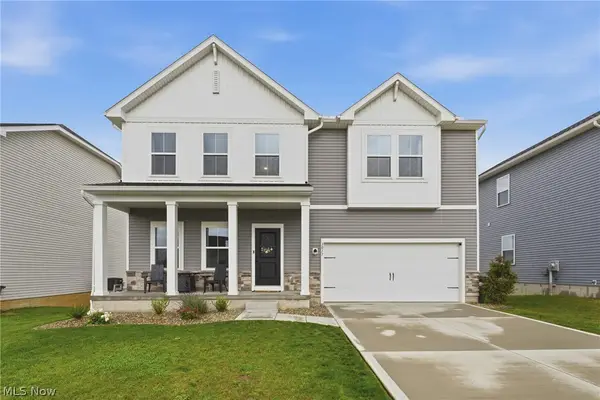 $435,000Activeundercontract5 beds 4 baths3,218 sq. ft.
3017 Mcintosh Ne Drive, Louisville, OH 44641
MLS# 5253831Listed by: KELLER WILLIAMS LEGACY GROUP REALTY


Protect your home and budget from life's surprises with an Assurant Home Warranty, backed by a partner that supports you through every step of homeownership. Explore Plans.
© 2026 Better Homes and Gardens Real Estate LLC. An Anywhere Real Estate company. All rights reserved. Better Homes and Gardens® Real Estate is a registered trademark owned by Meredith Operations Corporation, licensed to Better Homes and Gardens Real Estate LLC and used with permission. Better Homes and Gardens Real Estate LLC fully supports the principles of the Fair Housing Act and the Equal Opportunity Act. Listing information is deemed reliable but is not guaranteed accurate.
Each office is independently owned and operated.
Any services or products provided by third parties are not provided by, affiliated with or related to Better Homes and Gardens Real Estate LLC, or its affiliated companies.