
5727 Eastview Street, Louisville, OH 44641
Local realty services provided by:Better Homes and Gardens Real Estate Central
Listed by: wesley j yania
Office: re/max crossroads properties
MLS#:5253264
Source:OH_NORMLS
Price summary
- Price:$259,900
- Price per sq. ft.:$177.04
About this home
Check out this amazing all brick ranch located in Nimishillen Twp, in the Louisville City School District. Located on a quiet dead end street in Glenhaven Estates. This well maintained ranch has almost 1500sq ft. w/3 bedrooms, 2.5 baths and a full dry basement just waiting to be finished. As you pull in you will notice the maintained exterior w/newer roof and concrete driveway leading to an oversized (27X24) two car attached garage. As you step inside you will see the first laundry/half bath combo. The large 19x13 family room has a brick fireplace, wood beams plus a slider leading to the back covered patio. The covered patio overlooks the private back yard w/a brick paved extension plus a 10x9 shed w/loft. The 22x10 eat in kitchen has a small walk-in pantry, Corian countertops and a good amount of cabinets. The master bedroom has a full master bath. Down the hall is two more bedrooms, two closets and a full bath w/jetted tub. All the major mechanicals updated with a newer roof, vinyl windows, Trane furnace/A/C and HWT. This one is clean, well kept and definitely move in ready. So much to offer at this price and will make a great house to call HOME!...
Contact an agent
Home facts
- Year built:1981
- Subdivision & Development:Glenhaven Estates
- Listing ID #:5253264
- Added:7 day(s) ago
- Updated:October 22, 2026 at 08:31 AM
Rooms and interior
- Bedrooms:3
- Total bathrooms:3
- Full bathrooms:2
- Half bathrooms:1
- Rooms Total:7
- Kitchen Description:Dishwasher, Microwave, Range
- Basement:Yes
- Basement Description:Full, Unfinished, Walk Out Access
- Living area:1,468 sq. ft.
Heating and cooling
- Cooling:Central Air
- Heating:Forced Air, Gas
- Central air:Yes
Structure and exterior
- Roof:Asphalt, Fiberglass
- Year built:1981
- Building area:1,468 sq. ft.
- Lot area:0.32 Acres
- Lot Features:Level
- Architectural Style:Ranch
- Construction Materials:Brick
- Exterior Features:Level, Patio, Porch
- Levels:1 Story, 1 Story
Utilities
- Water:Well
- Sewer:Public Sewer
Finances and disclosures
- Price:$259,900
- Price per sq. ft.:$177.04
- Tax amount:$3,070 (2025)
Features and amenities
- Appliances:Dishwasher, Microwave, Range, Water Softener
Parking
- Parking description:Driveway, Garage
- Garage:Yes
- Garage spaces:2

New listings near 5727 Eastview Street
- New
 $199,900Active4 beds 1 baths1,365 sq. ft.
1427 E Broad, Louisville, OH 44641
MLS# 5234866Listed by: RE/MAX EDGE REALTY - New
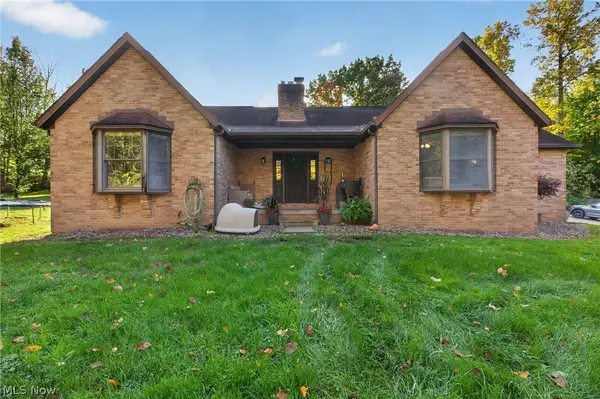 $359,900Active3 beds 2 baths1,798 sq. ft.
5900 Timber Avenue, Louisville, OH 44641
MLS# 5254091Listed by: RE/MAX INFINITY - New
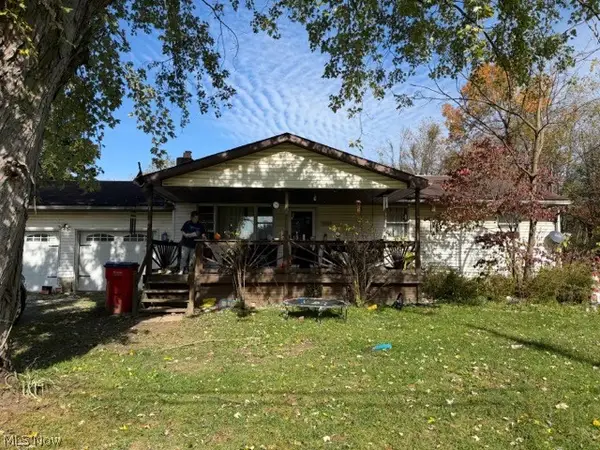 $190,200Active3 beds 1 baths
5181 Ford Street, Louisville, OH 44641
MLS# 5254139Listed by: HAYES REALTY - Open Sat, 11am to 1pm
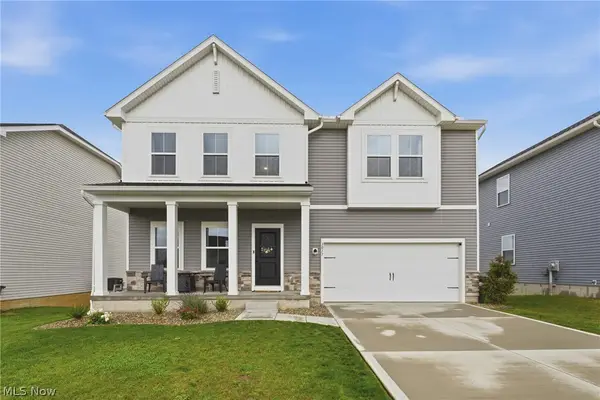 $435,000Activeundercontract5 beds 4 baths3,218 sq. ft.
3017 Mcintosh Ne Drive, Louisville, OH 44641
MLS# 5253831Listed by: KELLER WILLIAMS LEGACY GROUP REALTY - New
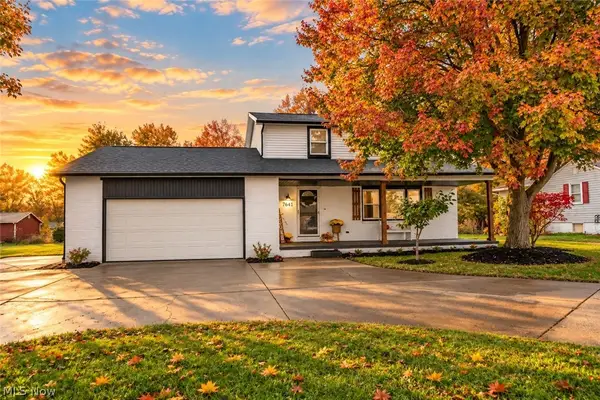 $299,000Active3 beds 3 baths1,984 sq. ft.
7641 Ravenna Avenue, Louisville, OH 44641
MLS# 5253578Listed by: KELLER WILLIAMS LEGACY GROUP REALTY 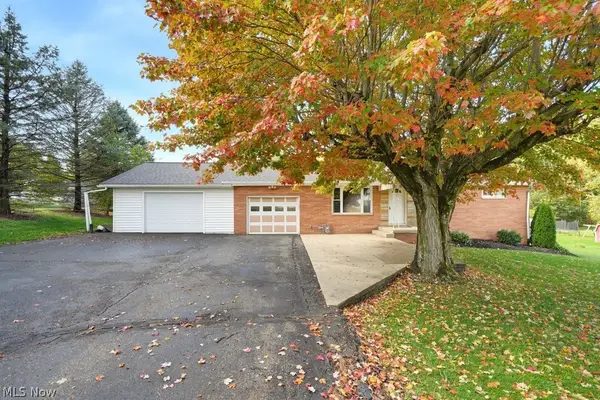 $229,900Pending3 beds 2 baths1,123 sq. ft.
4701 California Avenue, Louisville, OH 44641
MLS# 5252641Listed by: EXP REALTY, LLC.- New
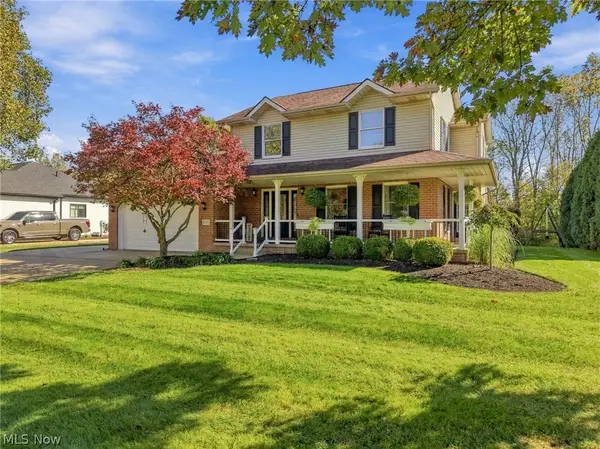 $349,000Active3 beds 3 baths2,231 sq. ft.
1064 Danielle Avenue, Louisville, OH 44641
MLS# 5248111Listed by: KELLER WILLIAMS LEGACY GROUP REALTY - New
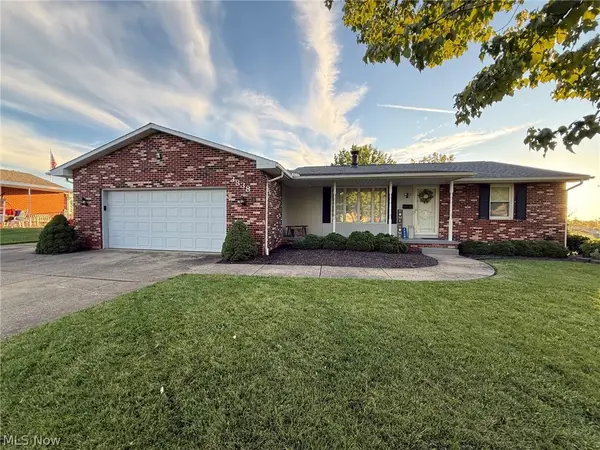 $239,999Active2 beds 2 baths1,112 sq. ft.
3838 Oakridge Drive, Louisville, OH 44641
MLS# 5252342Listed by: OHIO BROKER DIRECT - Open Sat, 1 to 2:30pmNew
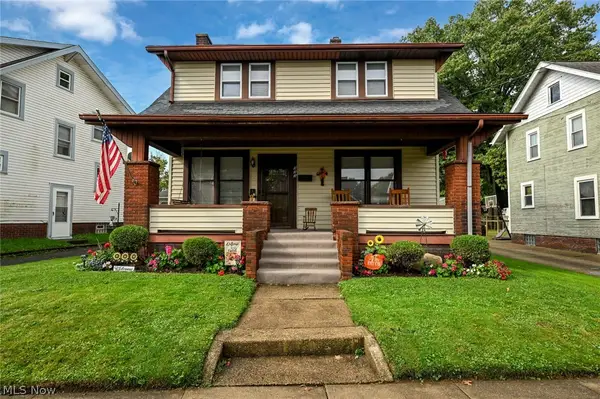 $205,000Active3 beds 1 baths1,200 sq. ft.
333 S Silver Street, Louisville, OH 44641
MLS# 5253306Listed by: RE/MAX TRENDS REALTY


Protect your home and budget from life's surprises with an Assurant Home Warranty, backed by a partner that supports you through every step of homeownership. Explore Plans.
© 2026 Better Homes and Gardens Real Estate LLC. An Anywhere Real Estate company. All rights reserved. Better Homes and Gardens® Real Estate is a registered trademark owned by Meredith Operations Corporation, licensed to Better Homes and Gardens Real Estate LLC and used with permission. Better Homes and Gardens Real Estate LLC fully supports the principles of the Fair Housing Act and the Equal Opportunity Act. Listing information is deemed reliable but is not guaranteed accurate.
Each office is independently owned and operated.
Any services or products provided by third parties are not provided by, affiliated with or related to Better Homes and Gardens Real Estate LLC, or its affiliated companies.